
Home › Sky Lake House on the Water
Sky Lake House on the Water
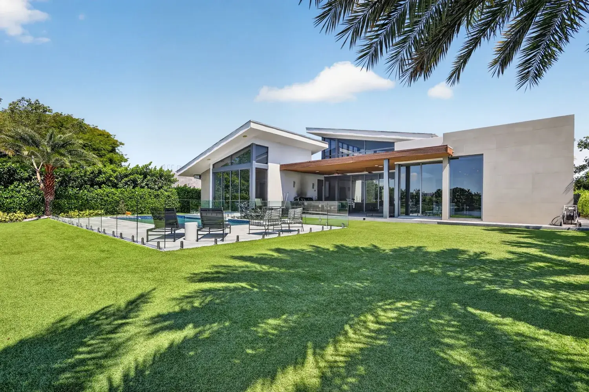
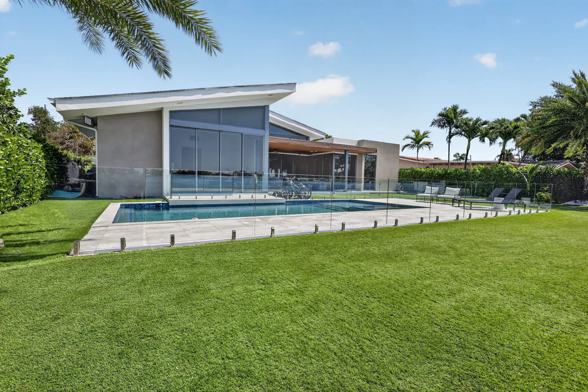
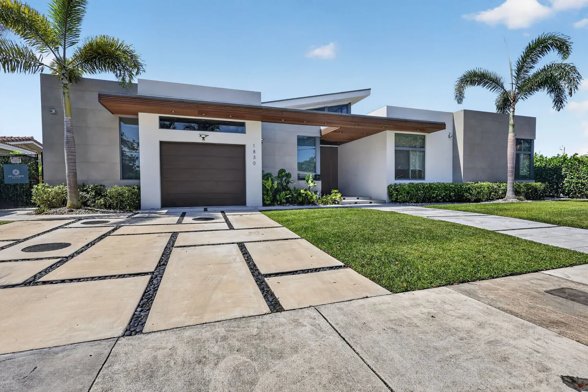
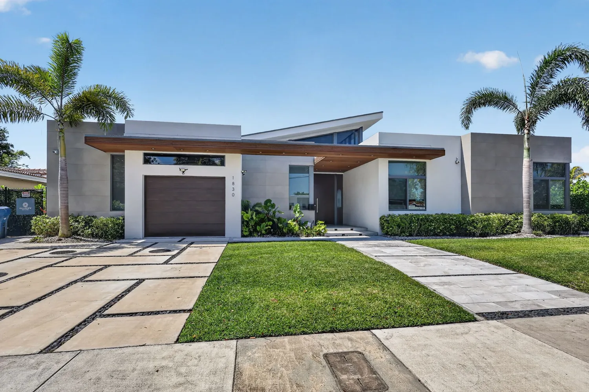
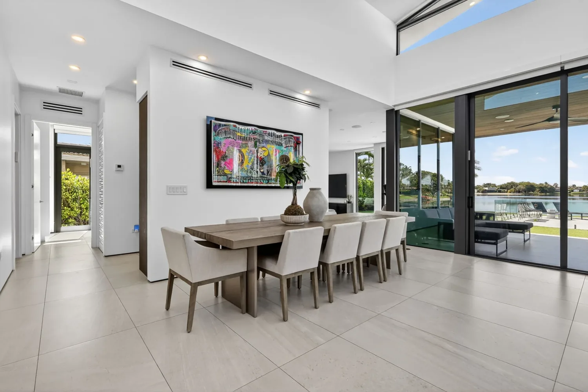
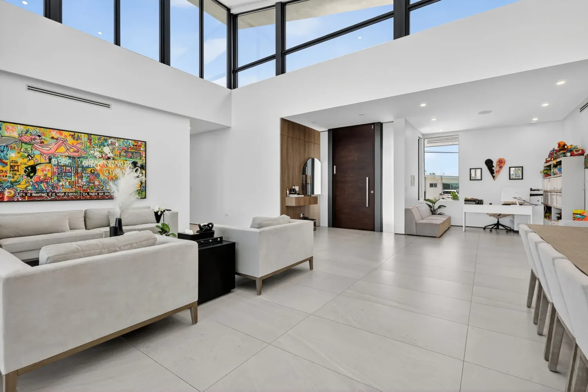
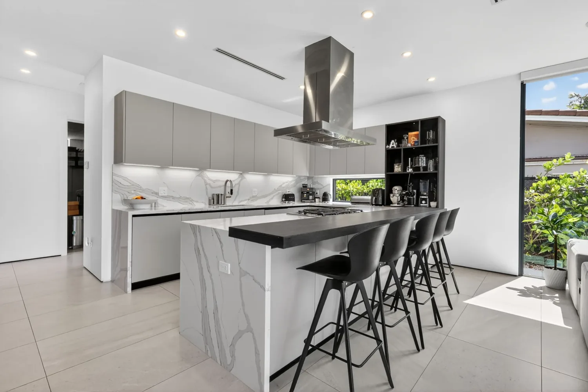
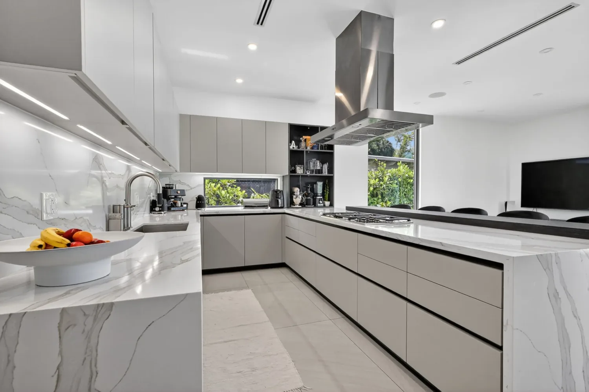
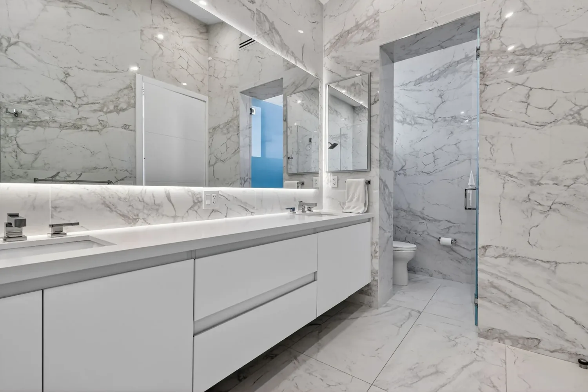
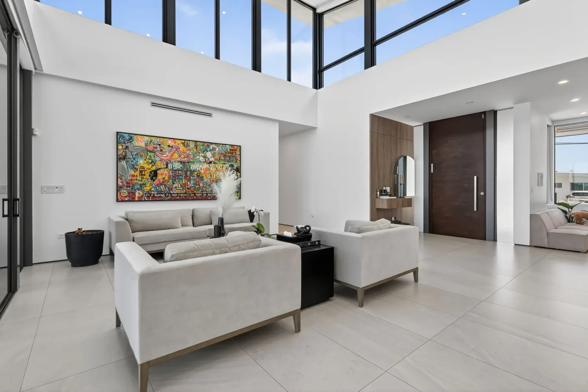
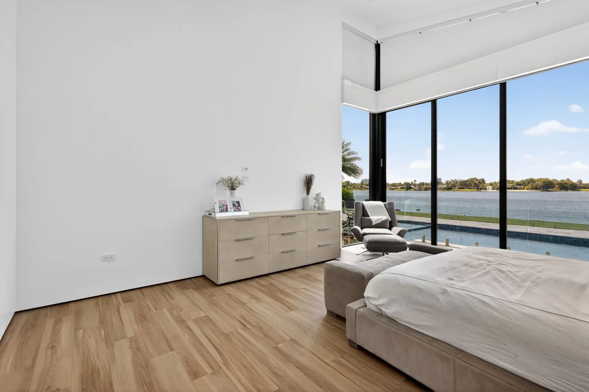
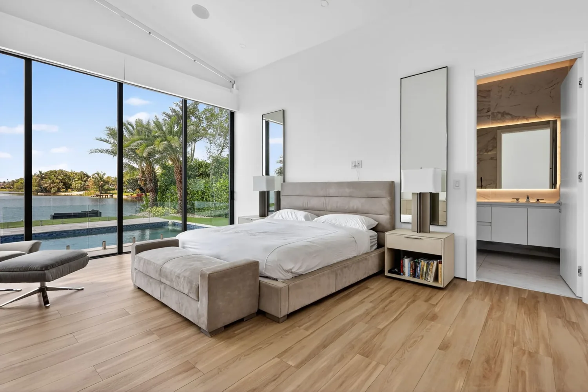
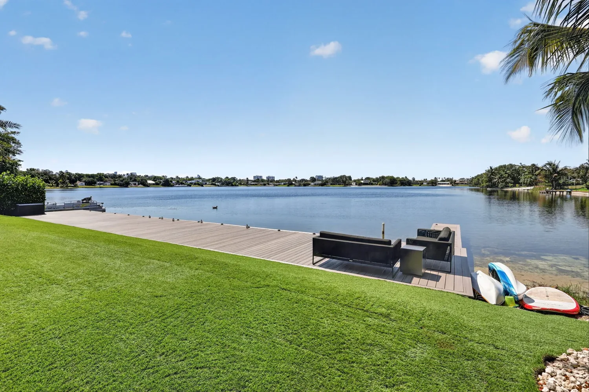
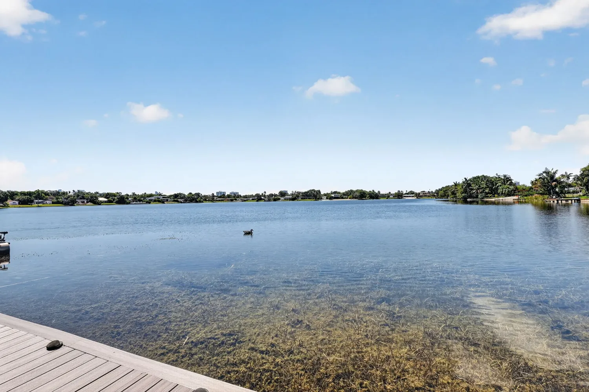
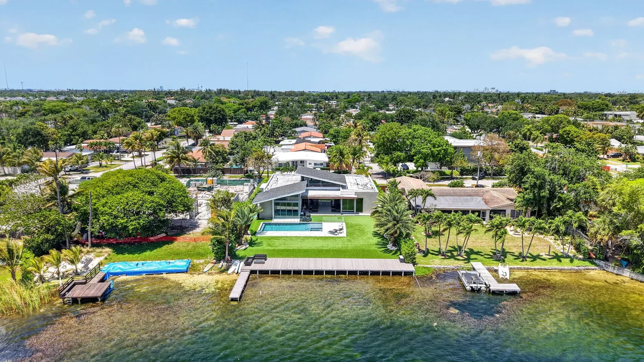
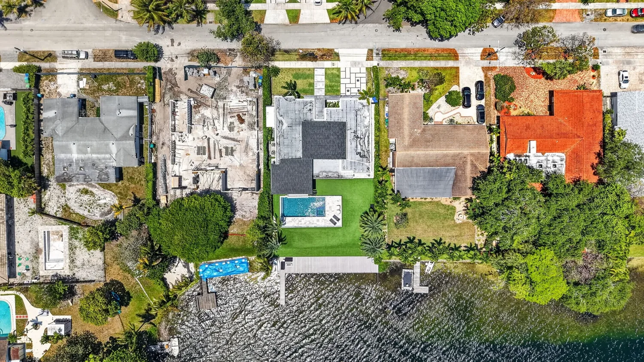
A modern waterfront house in Sky Lake, North Miami, built from an empty lot to a finished home in about twelve months. Open plan, full-height glazing, a pool terrace and a dock on the water.
Project
The project
Building from nothing is a different job
A renovation starts with a building that already stands, and most of the argument is about what to keep. New construction starts with a survey and a soil report, and every decision you make in the first month is still visible in the last one. There is nothing to hide behind and nothing to blame.
On a waterfront lot in South Florida that begins with the things nobody photographs: elevation and flood requirements, the foundation, the tie-down and uplift path from roof to footing, and impact-rated glazing engineered for the wind load the site actually carries. This house is largely glass. Every one of those openings is a structural decision before it is a design one, and the roof geometry that gives the house its shape is what makes those spans possible.
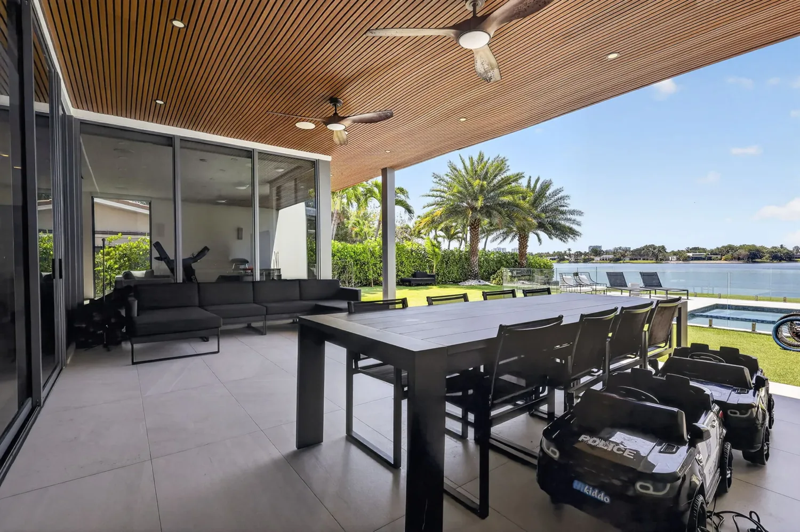
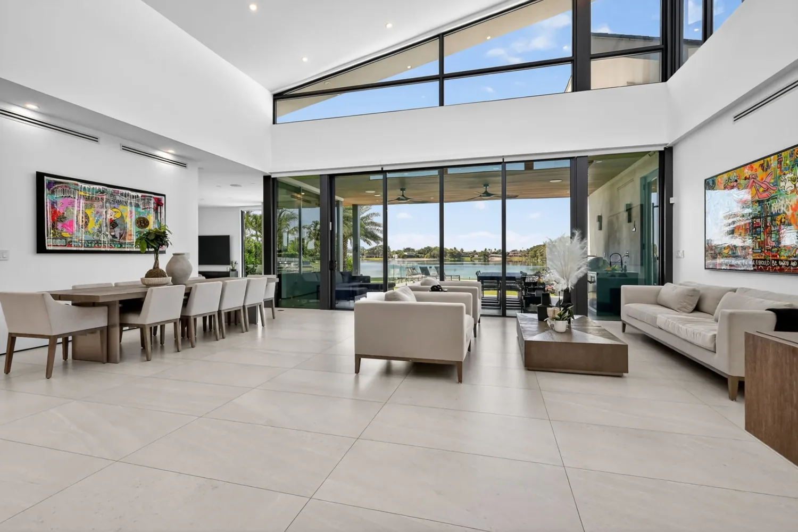
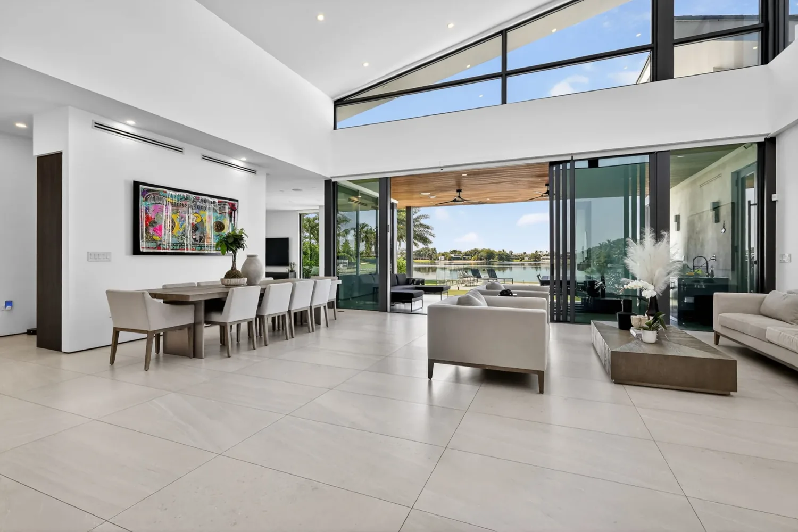
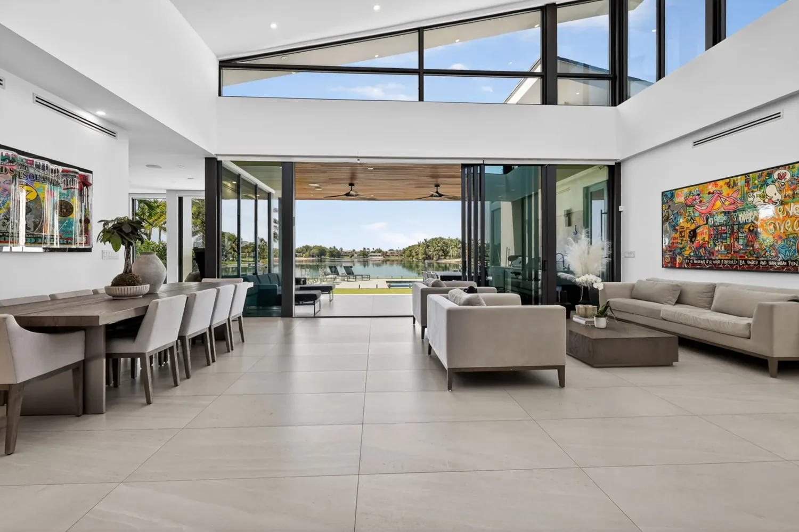
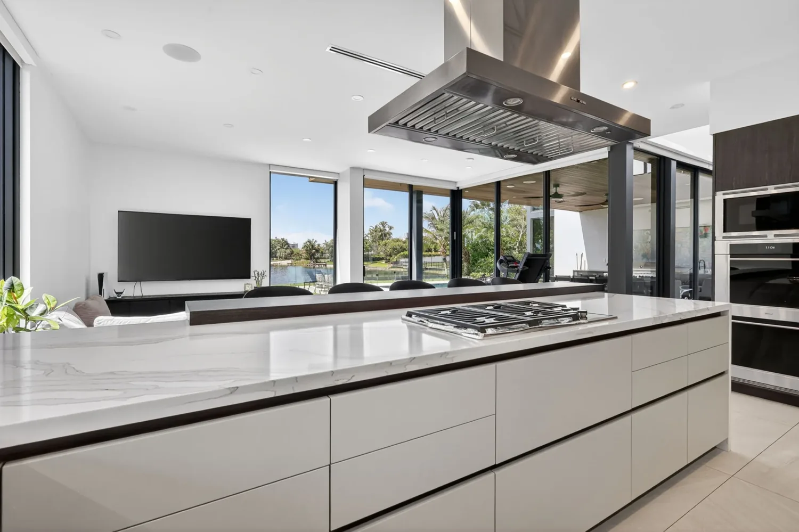
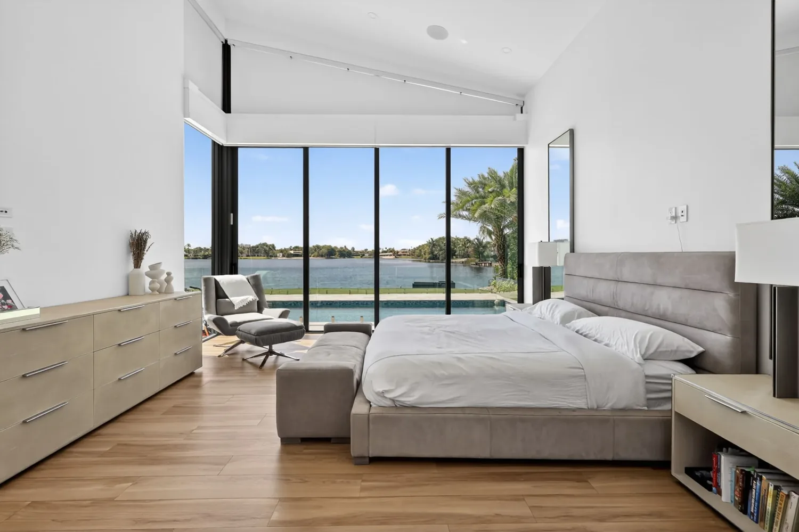
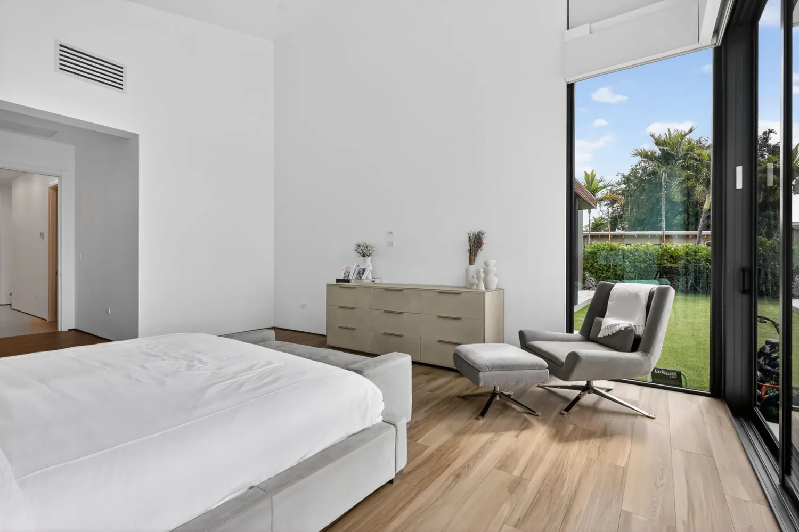
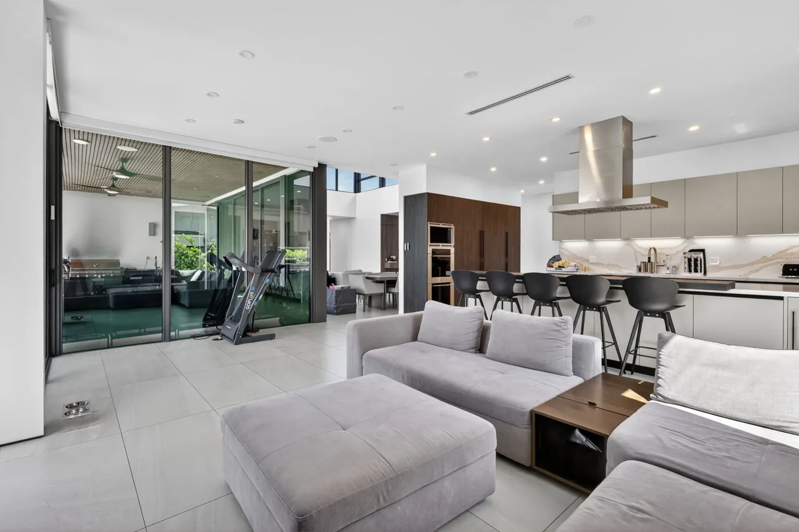
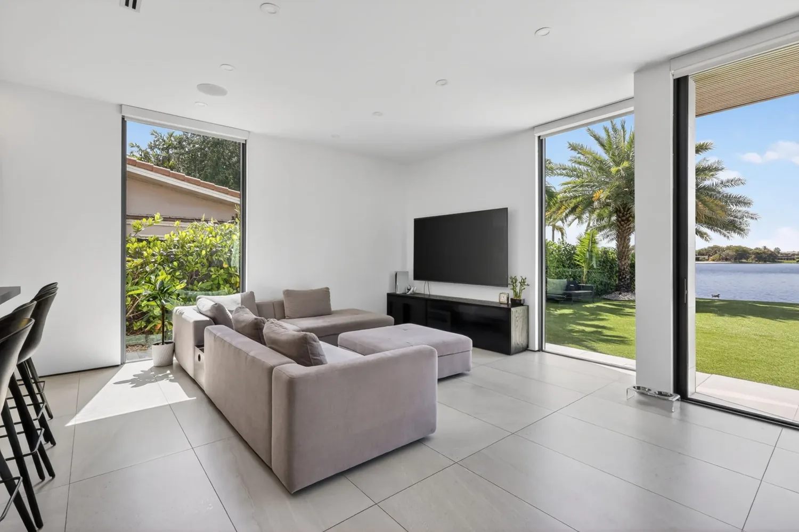
The parts you can see follow from that. The wood soffit runs from the entry canopy through the ceiling of the covered terrace, so it has to be set out as one continuous plane across three trades and two very different exposures. The double-height glass wall in the great room and the full-height glazing in the main bedroom are the same detail repeated at different scales. The pool terrace, the glass fence, the flush thresholds and the dock were all planned at slab level, months before anyone chose a finish.
Twelve months, one crew, one point of contact. Coming from a structural background is what makes a project like this run: the load path is designed as one continuous system rather than assembled from whatever each trade decides on the day.
The finished house
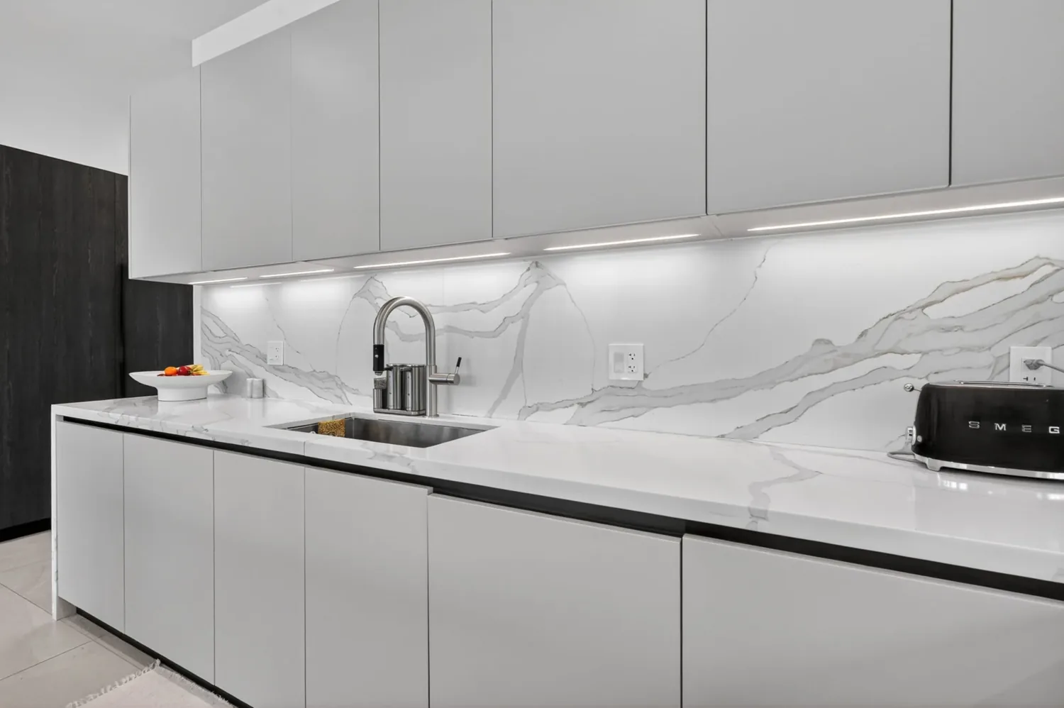
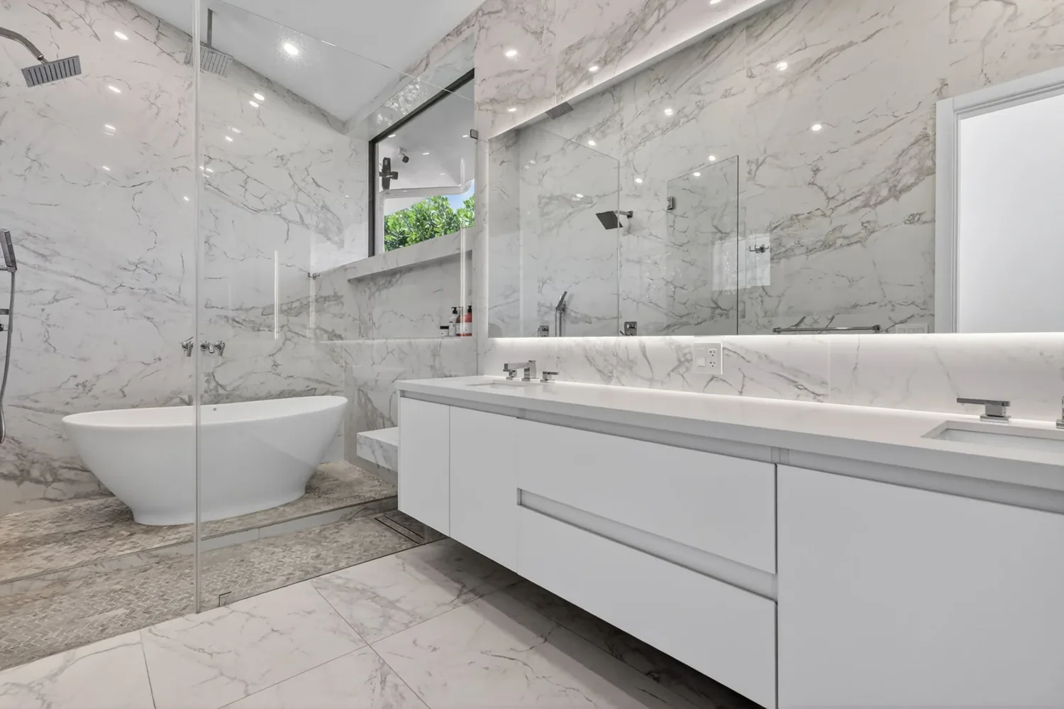
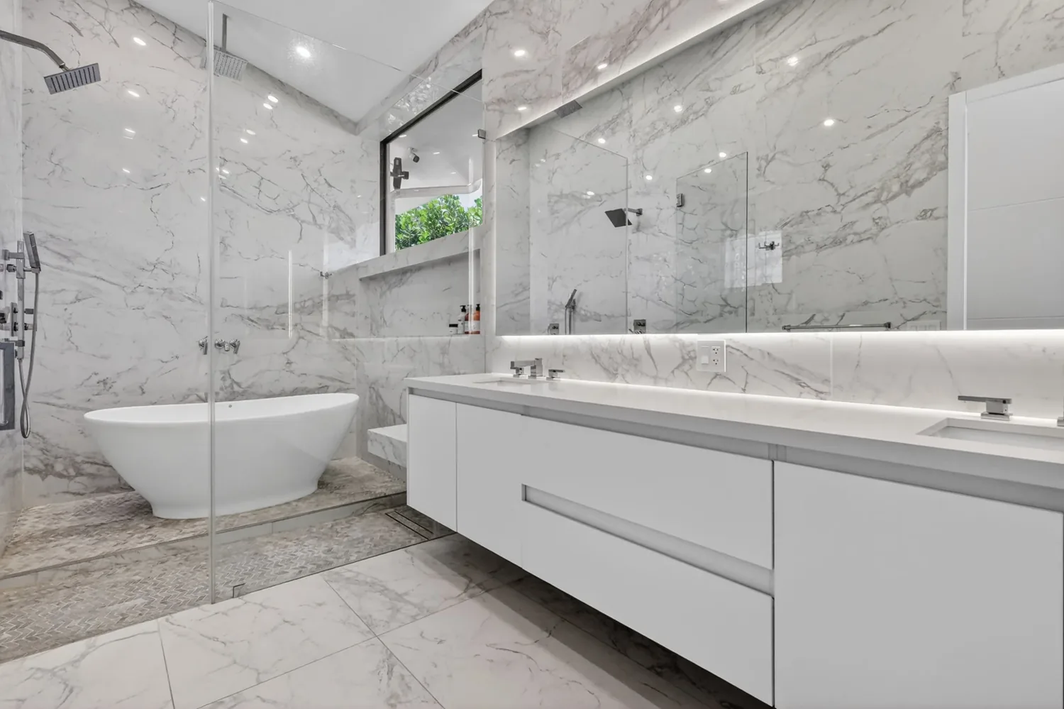
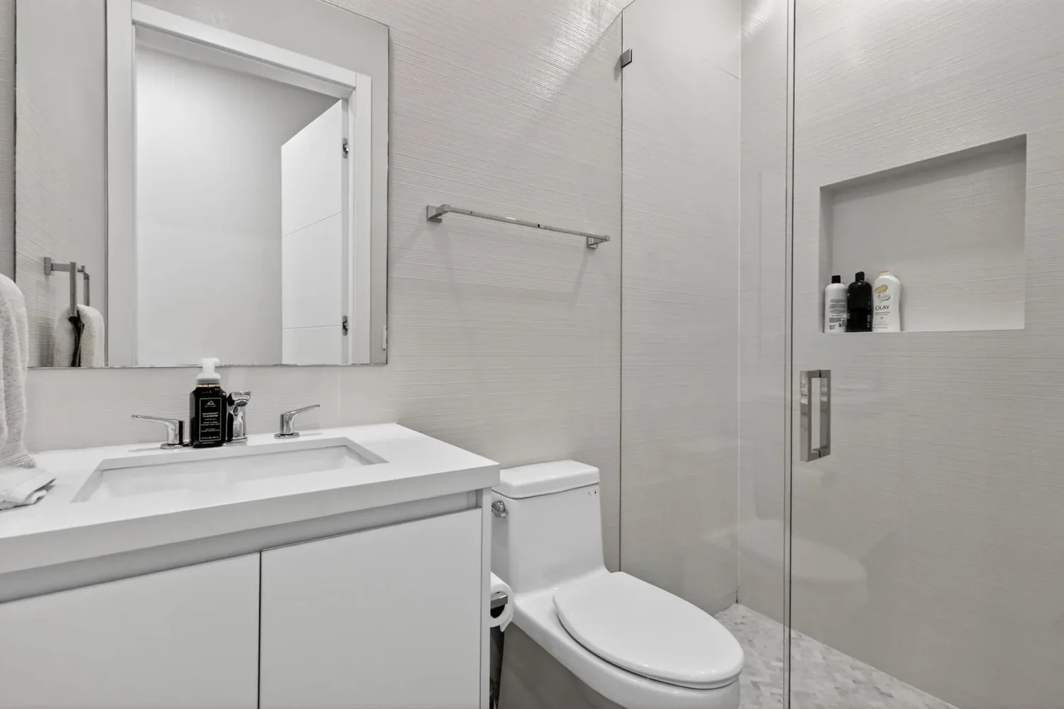
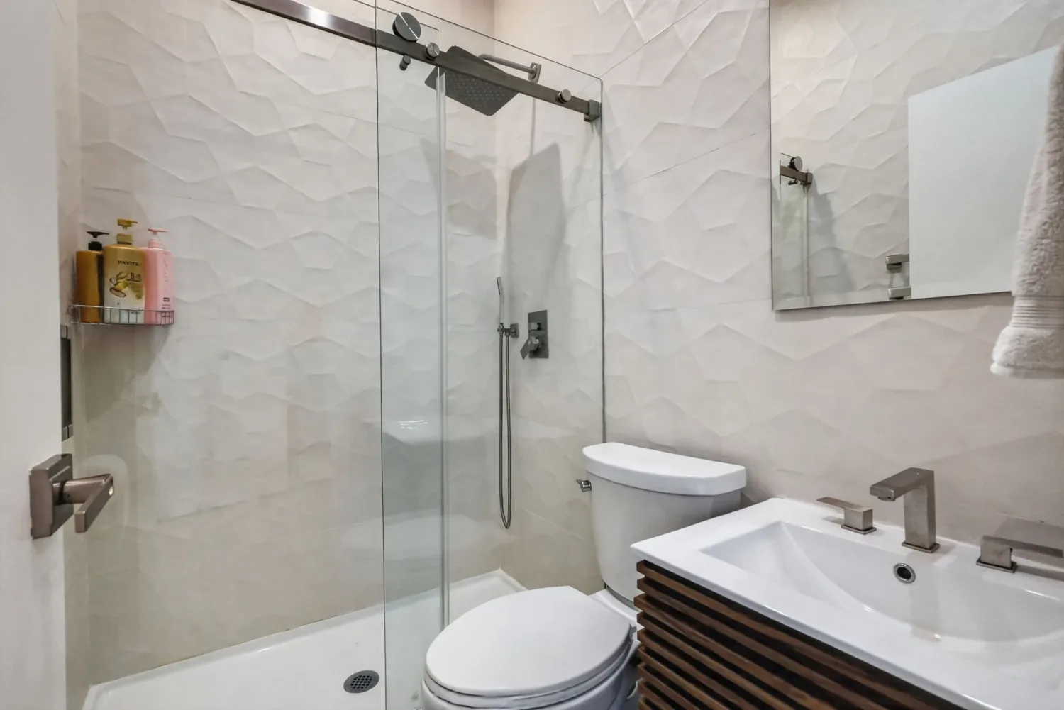
The finished house.
Local guide
Building or renovating near Sky Lake?
How permits, flood zones and waterfront lots work in North Miami Beach and the Sky Lake area.
Let’s talk
Tell us about your project.
A free visit, a real conversation, and a written price. Hire us and sleep well at night, knowing your project is in good hands.
Licensed & Insured · CGC1542389 · Condo & HOA-Approved
Request a free estimate
We usually reply the same day.
No obligation, no pressure.