
Home › Brooklyn Factory Conversion
Brooklyn Factory Conversion
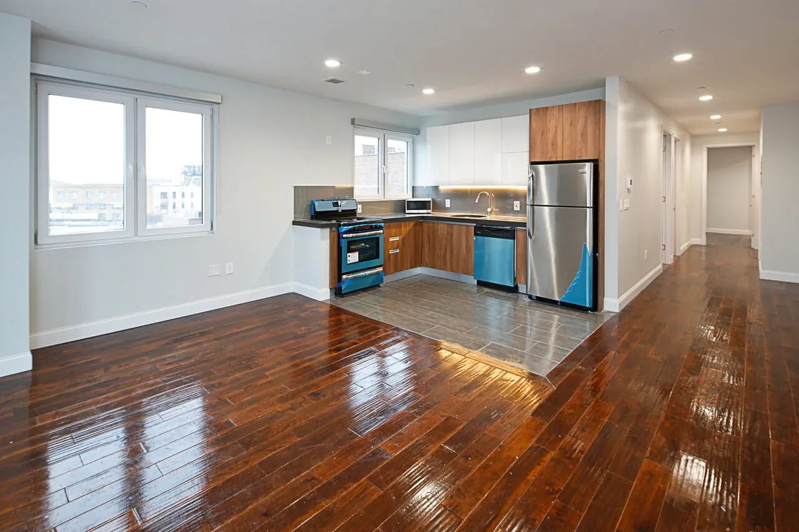
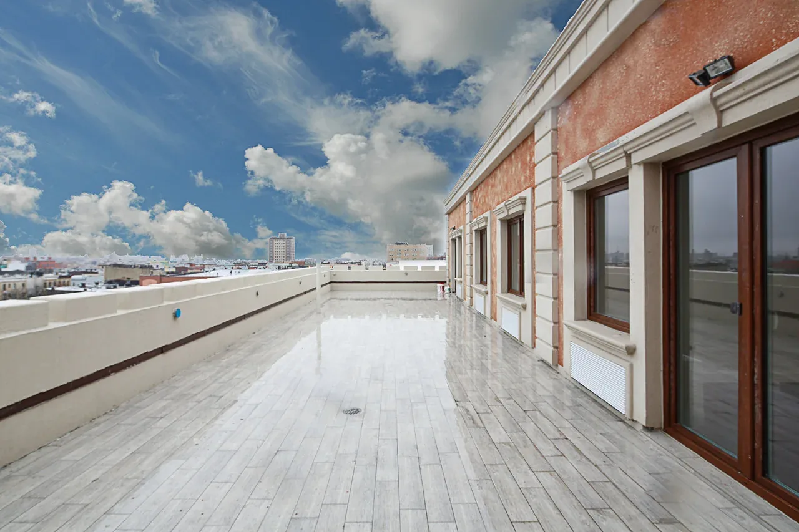
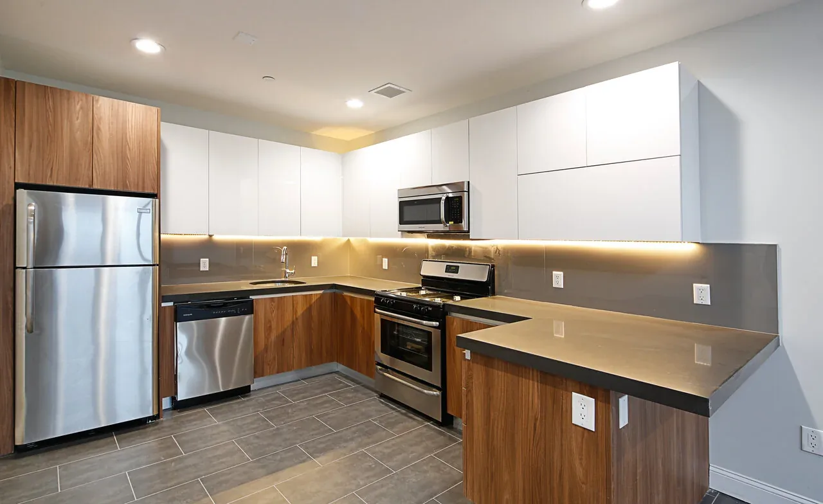
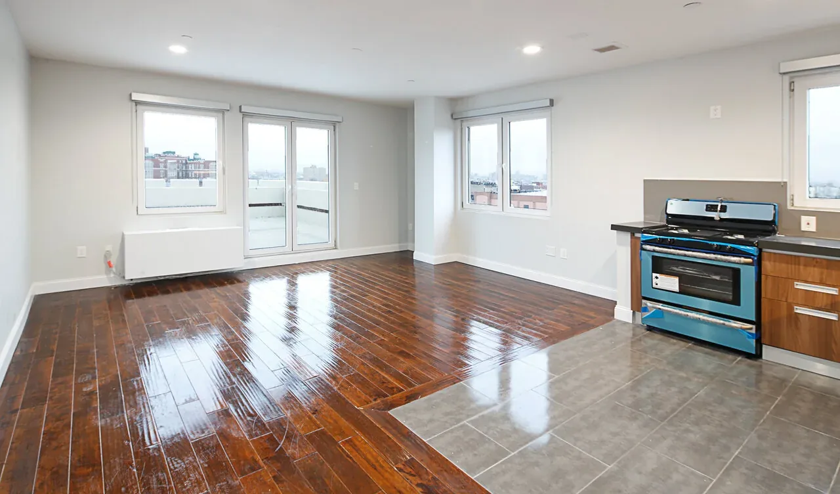
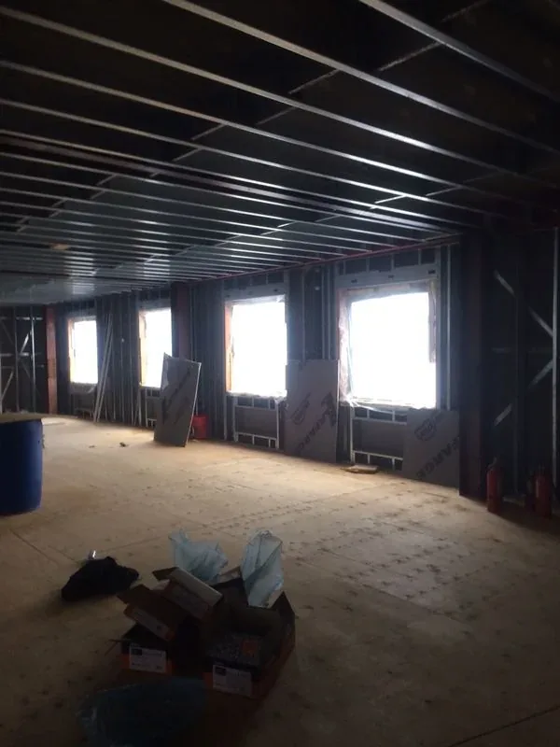
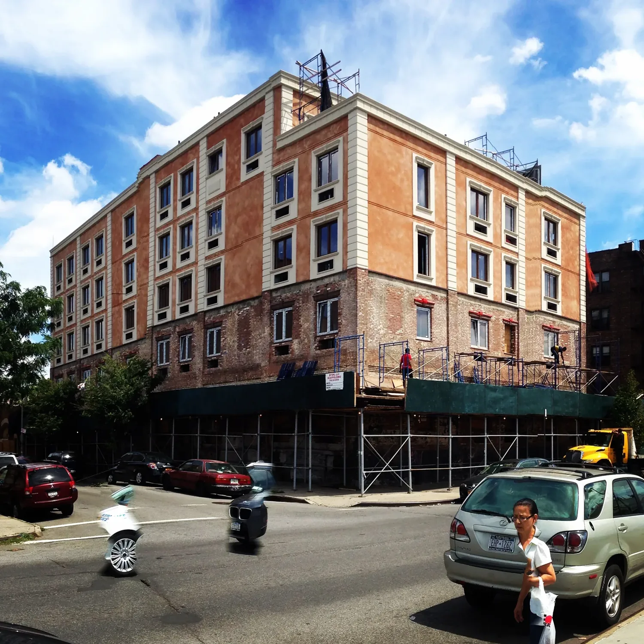
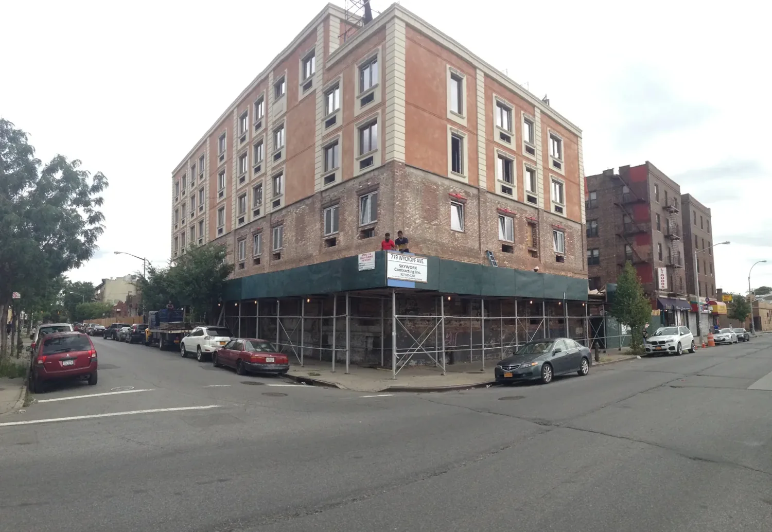
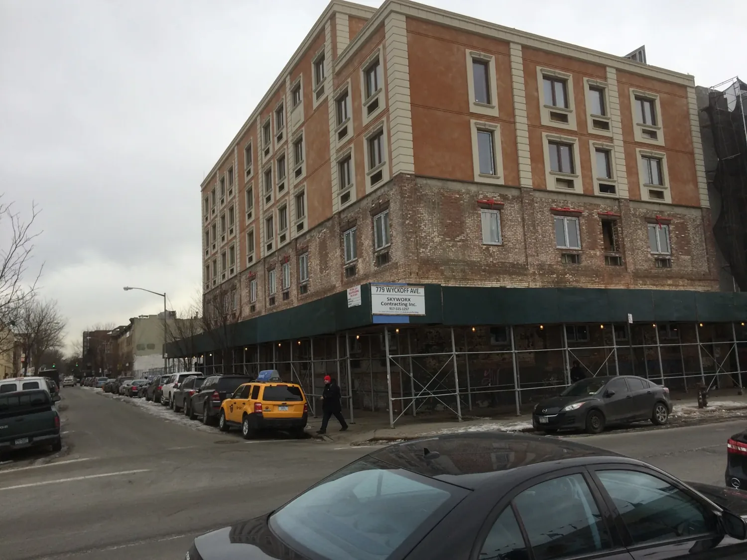
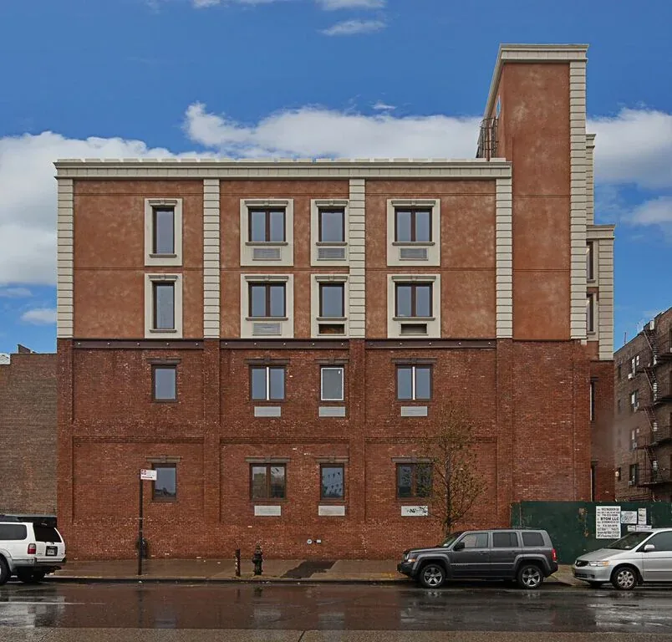
An old Coca-Cola factory in Brooklyn, New York. Three new floors built on top of the existing two and the building converted into 30 apartments.
Project
The project
Building on top of what is already there
Adding three storeys to a two-storey factory is a structural question before it is anything else. The existing building was never designed to carry three more floors, so the load path for everything new has to be worked out from the roof down to the foundation, and the old structure has to be assessed honestly rather than optimistically.
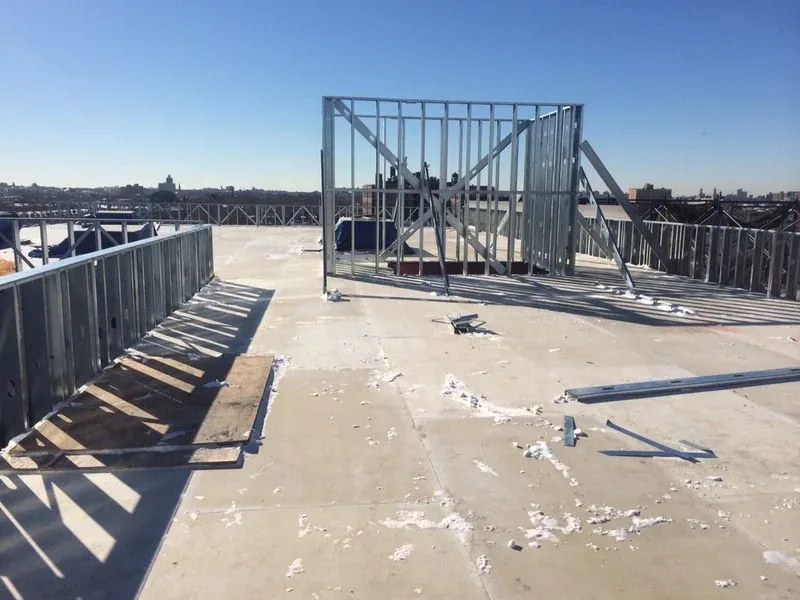
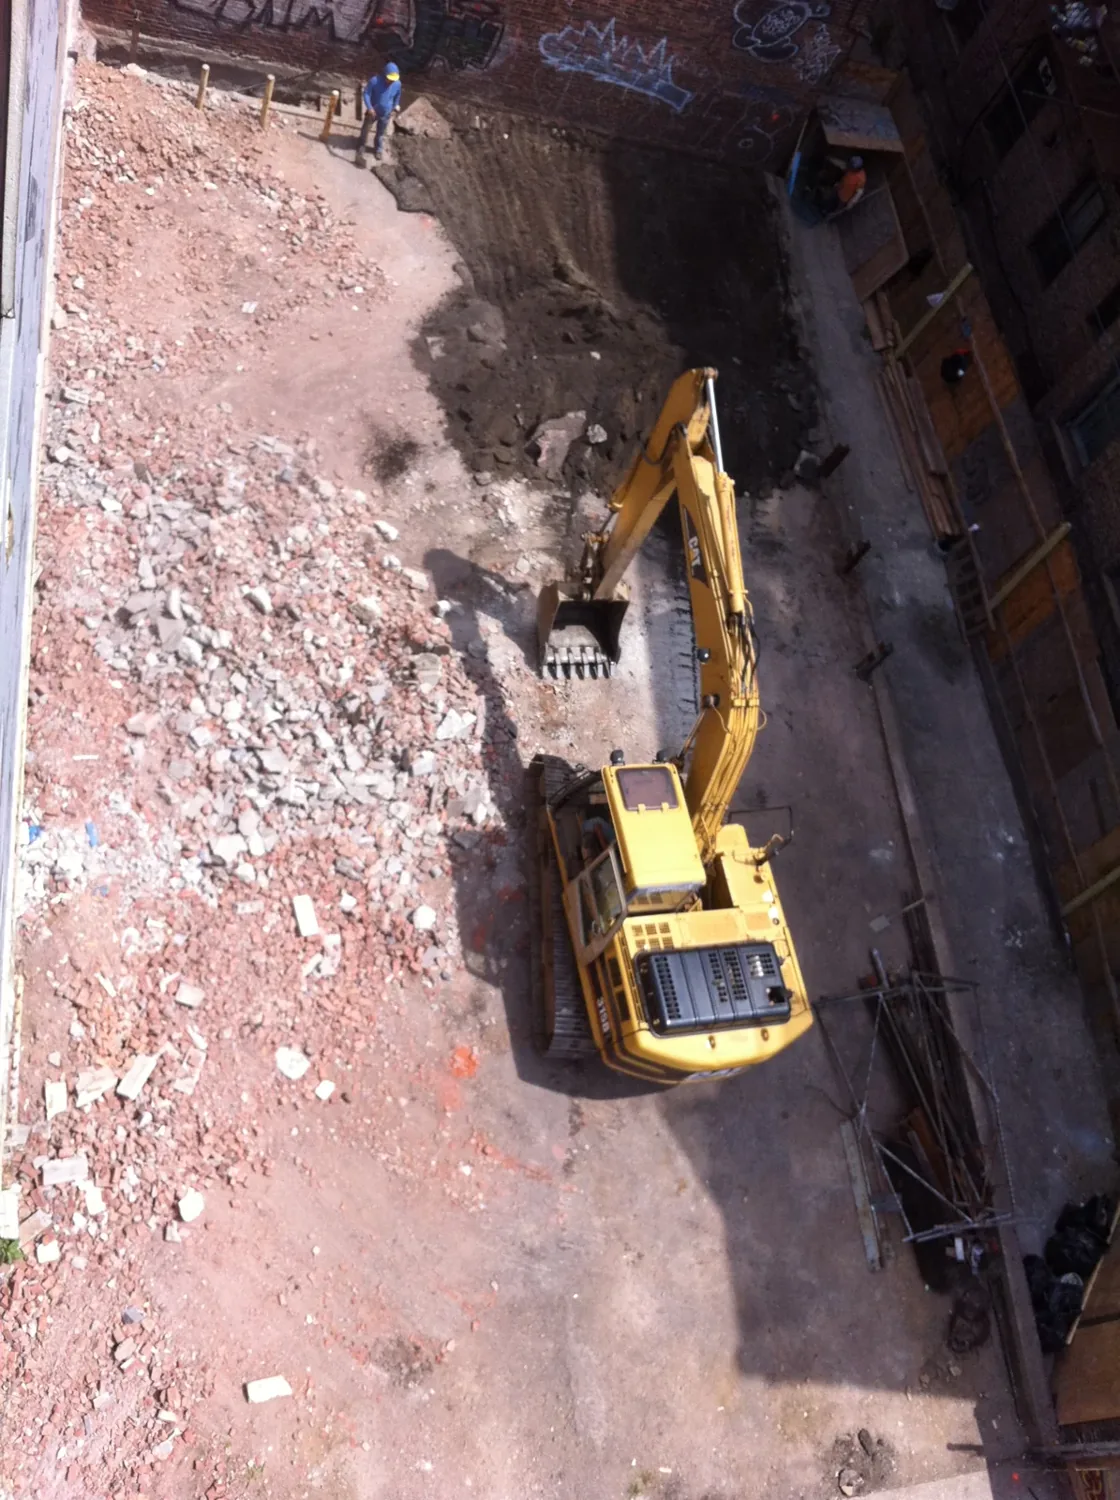
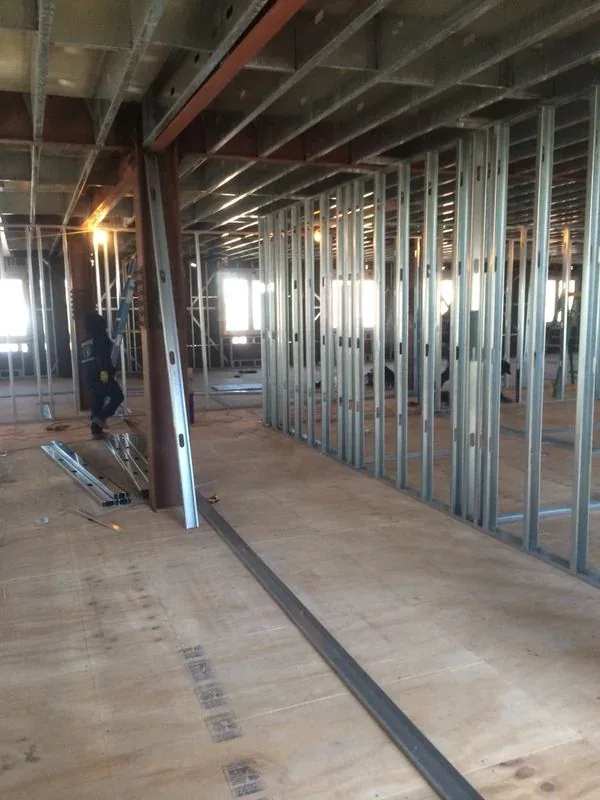
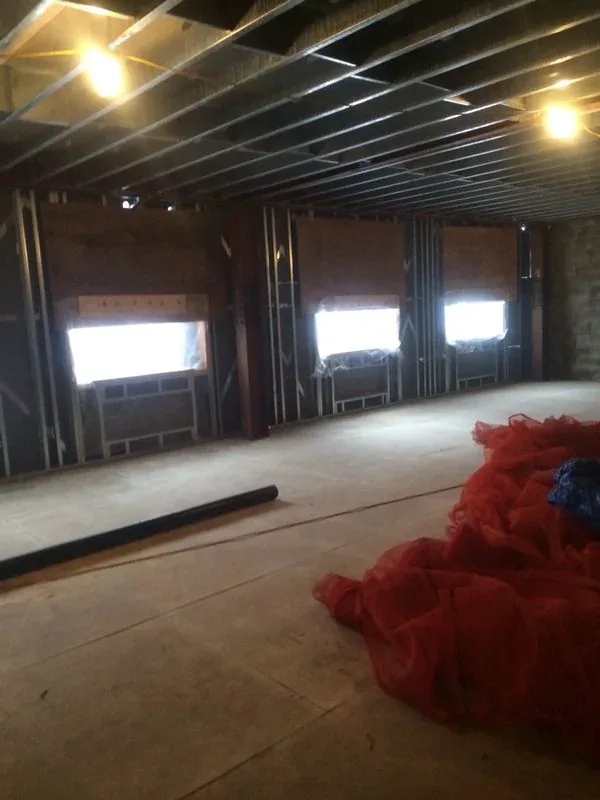
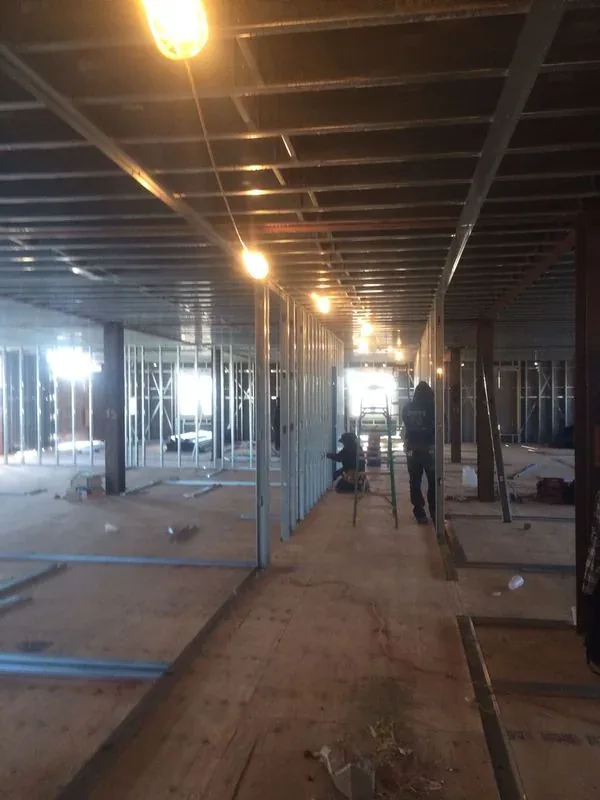
The photographs of steel studs against open sky are the new floors going up. The ones of the excavator inside the shell are the other half of the answer — what had to happen at the bottom of the building so that the top could exist.
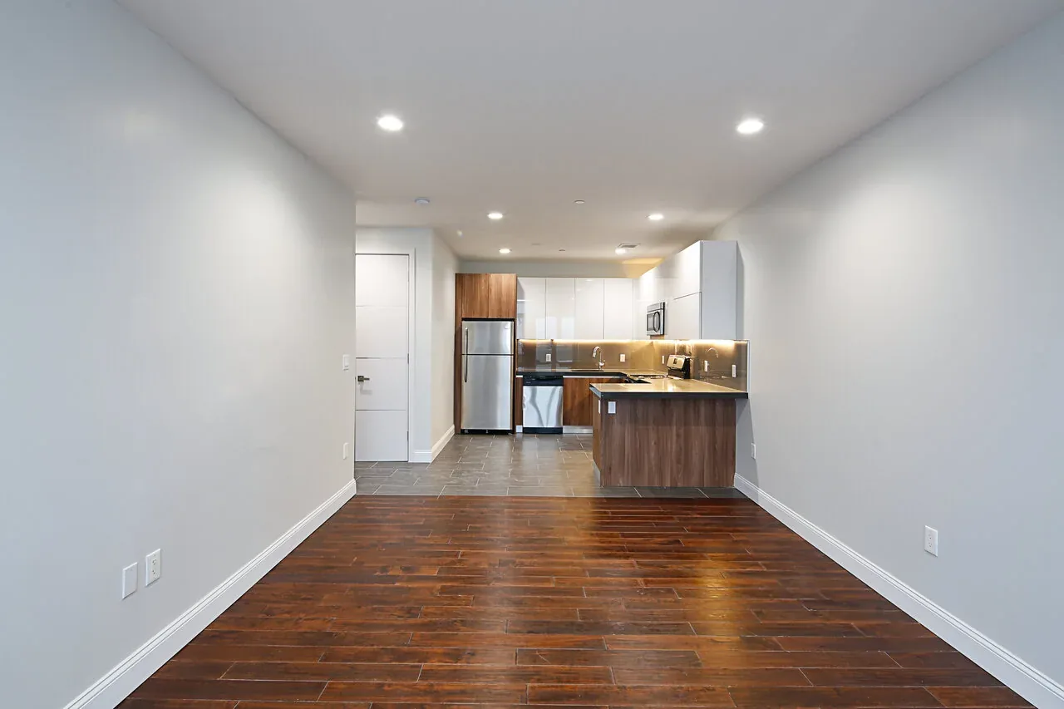
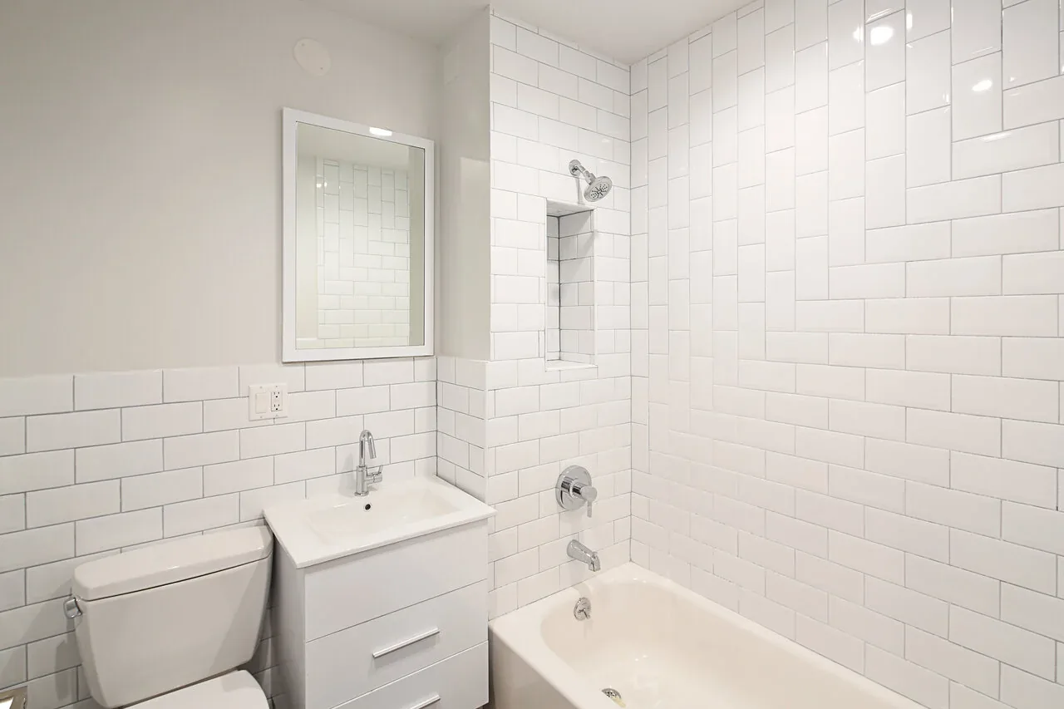
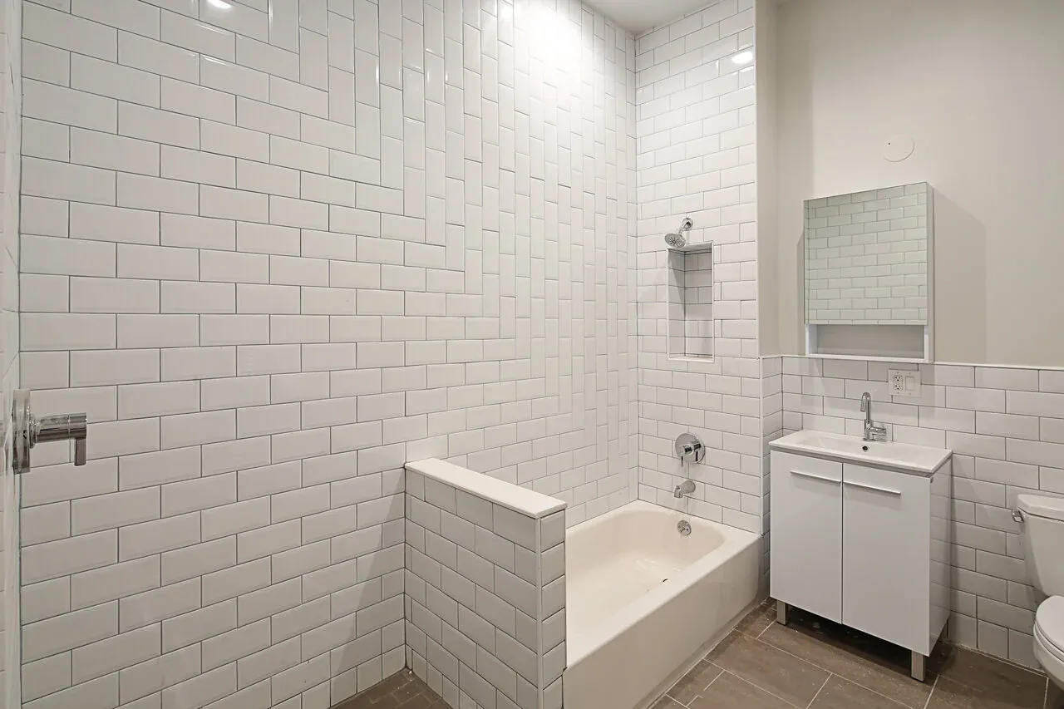
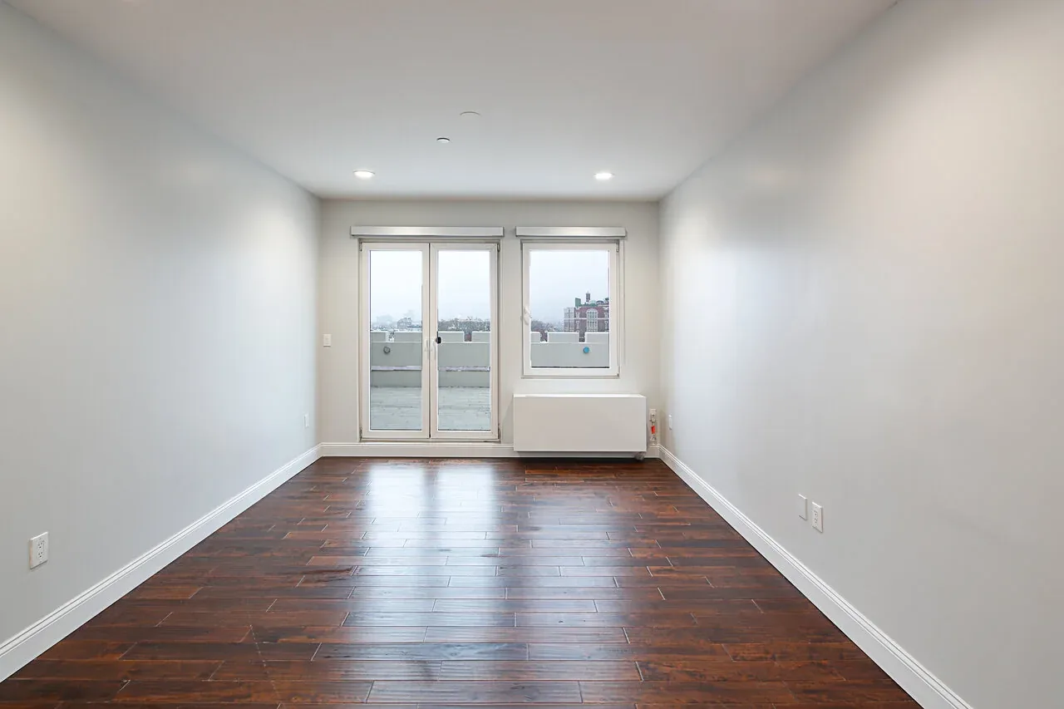
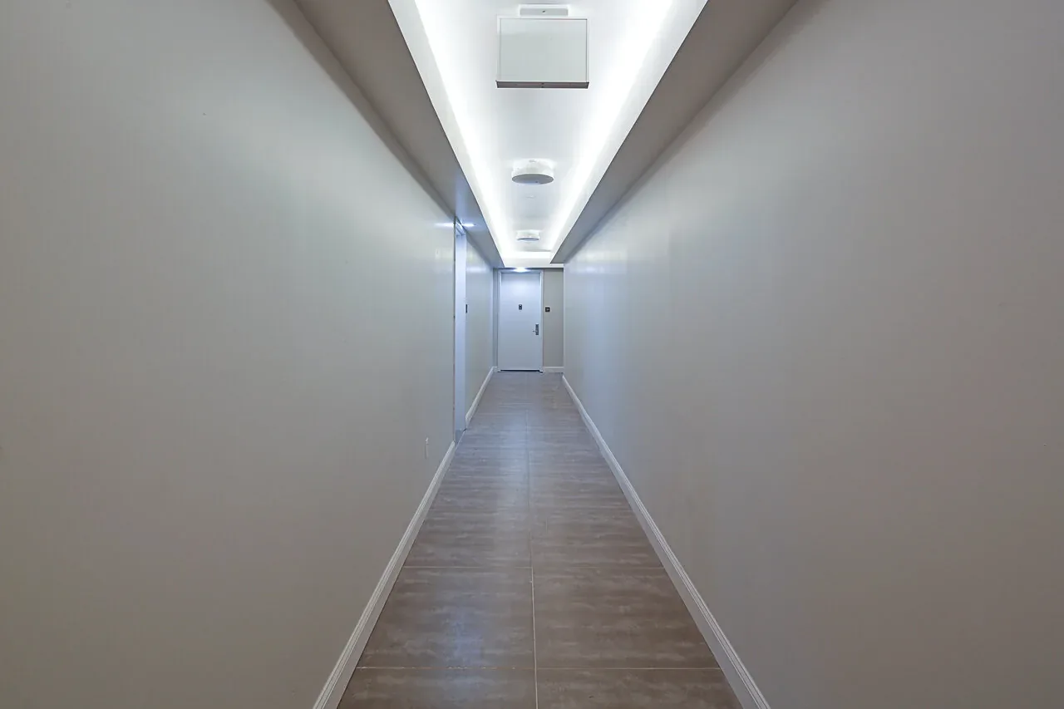
Then it becomes thirty apartments: thirty kitchens, thirty bathrooms, corridors, a lobby, a roof terrace, and a facade that had to be restored rather than replaced. This is the largest project on this site and the one that shows the range most clearly.
The building
The building.
Let’s talk
Tell us about your project.
A free visit, a real conversation, and a written price. Hire us and sleep well at night, knowing your project is in good hands.
Licensed & Insured · CGC1542389 · Condo & HOA-Approved
Request a free estimate
We usually reply the same day.
No obligation, no pressure.