
Home › New York Loft House
New York Loft House
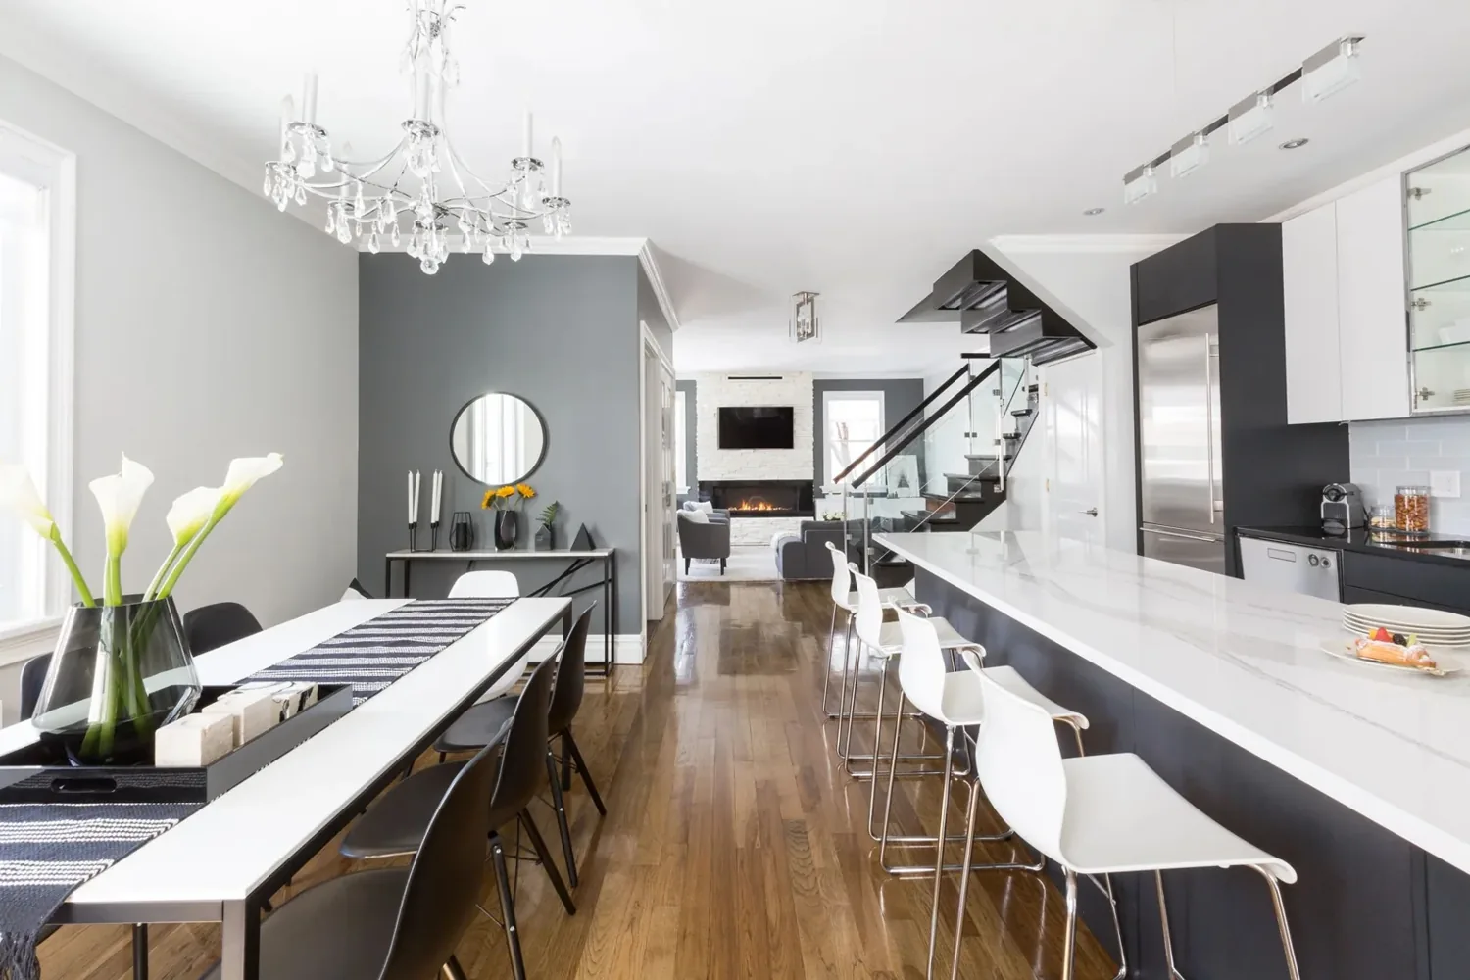
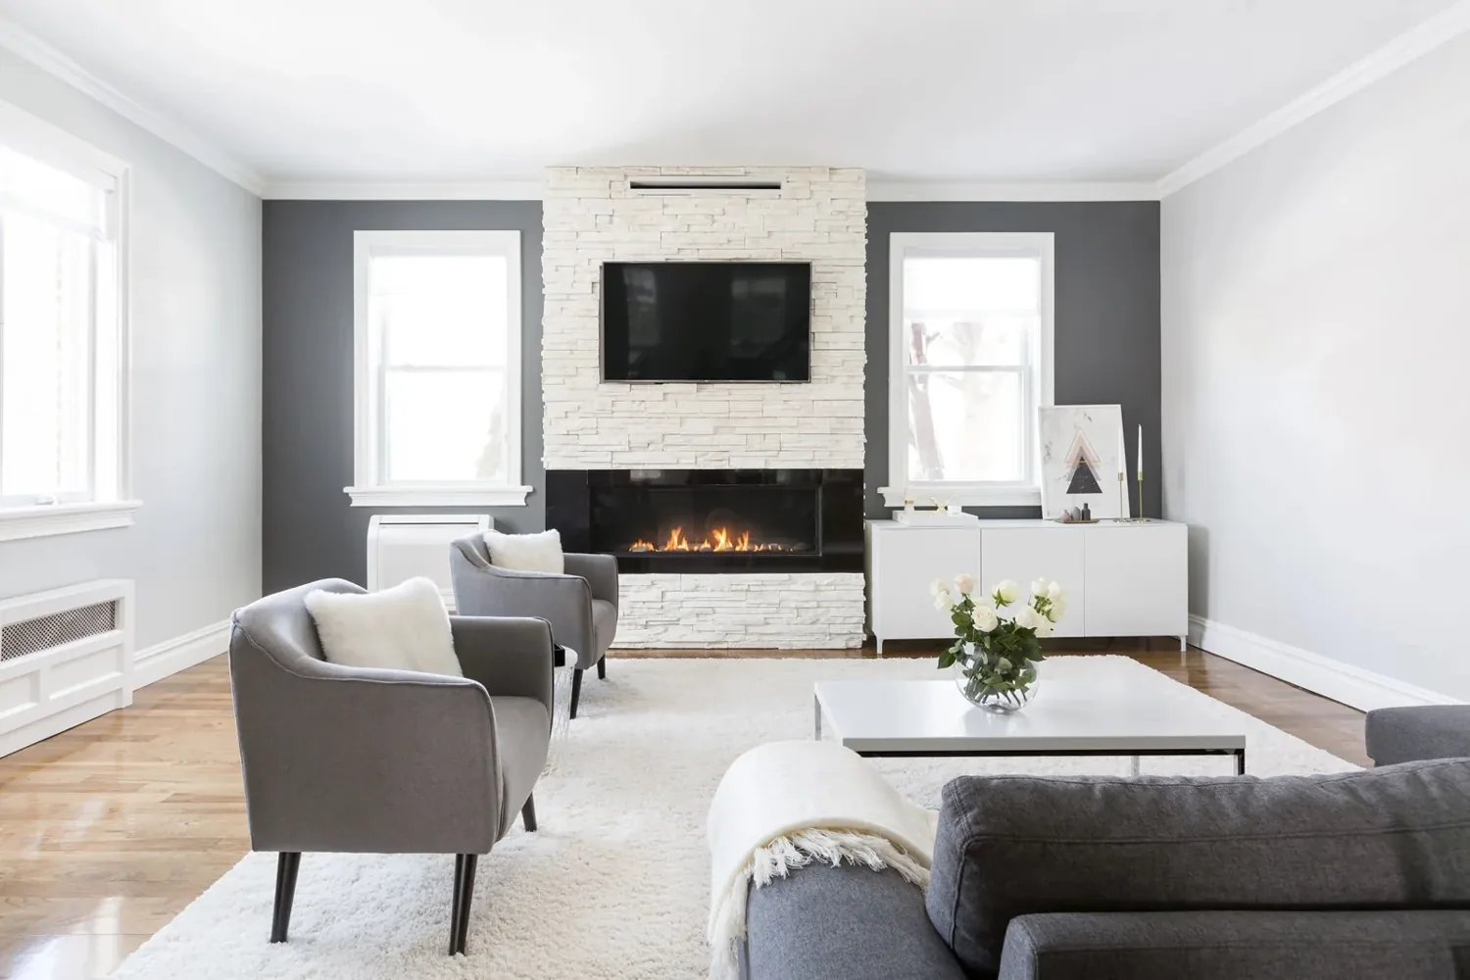
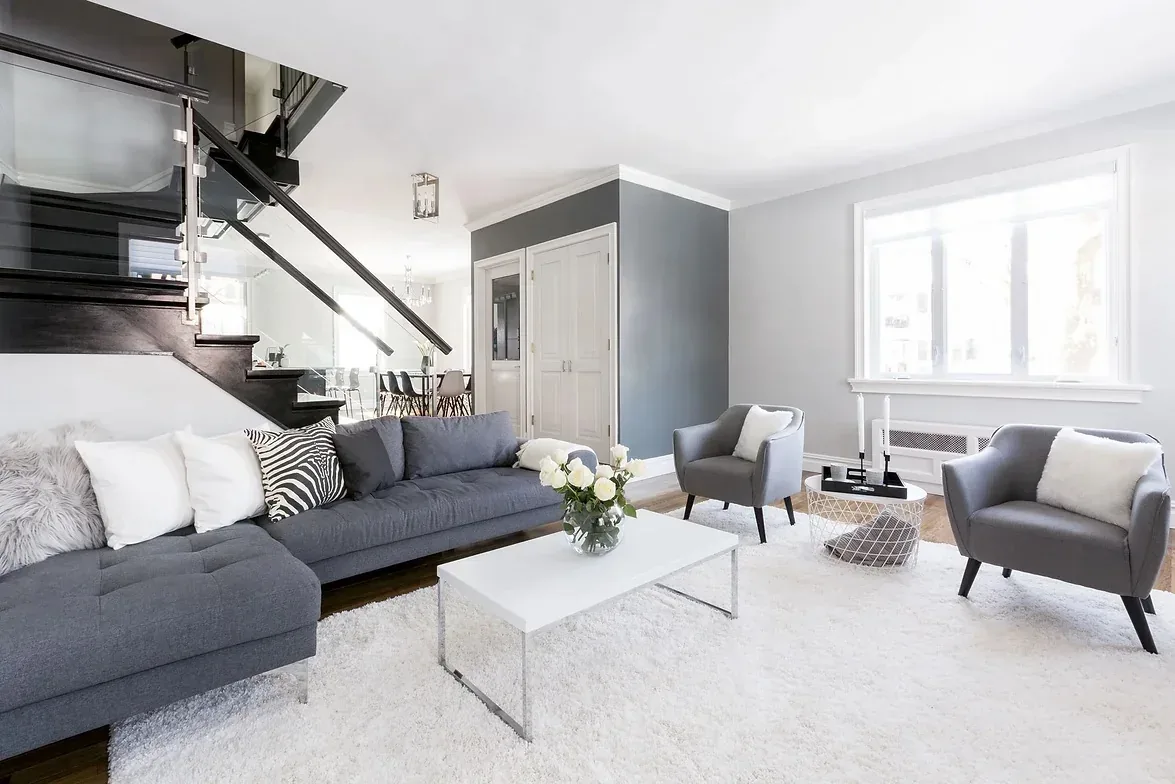
A loft house in New York — open plan, a floating walnut stair, and a kitchen built into the volume.
Project
The project
One volume, not a set of rooms
A loft is one space with a lot of height and very few walls to hide behind. Everything is on show — the way the stair meets the floor, the line where the ceiling changes material, the reveal at the bottom of a cabinet run.
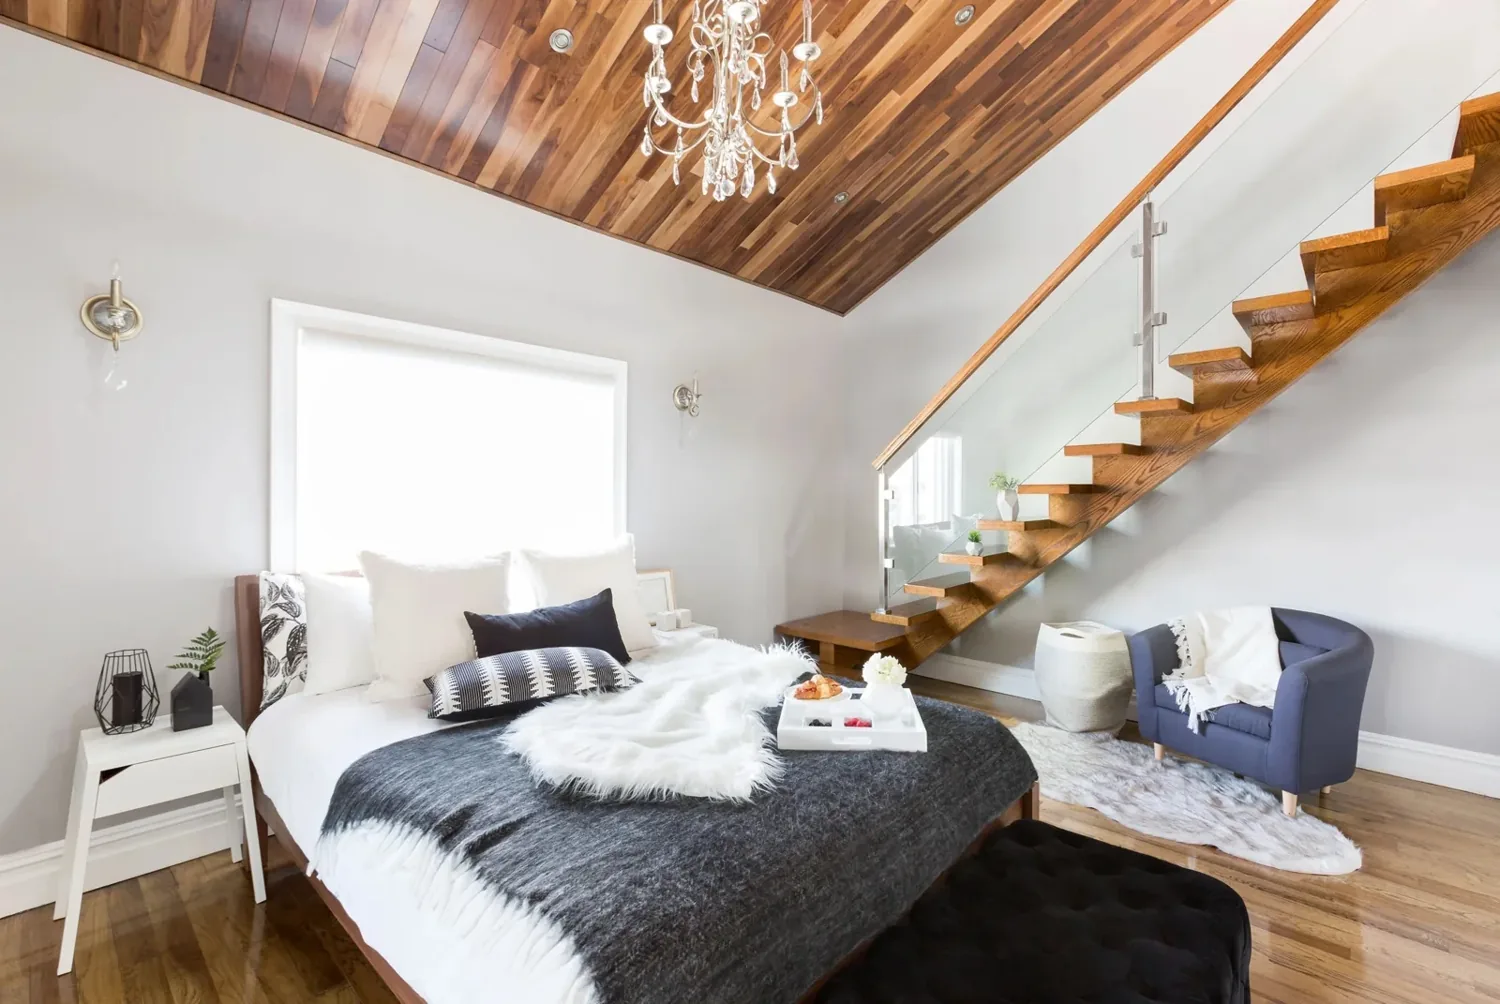
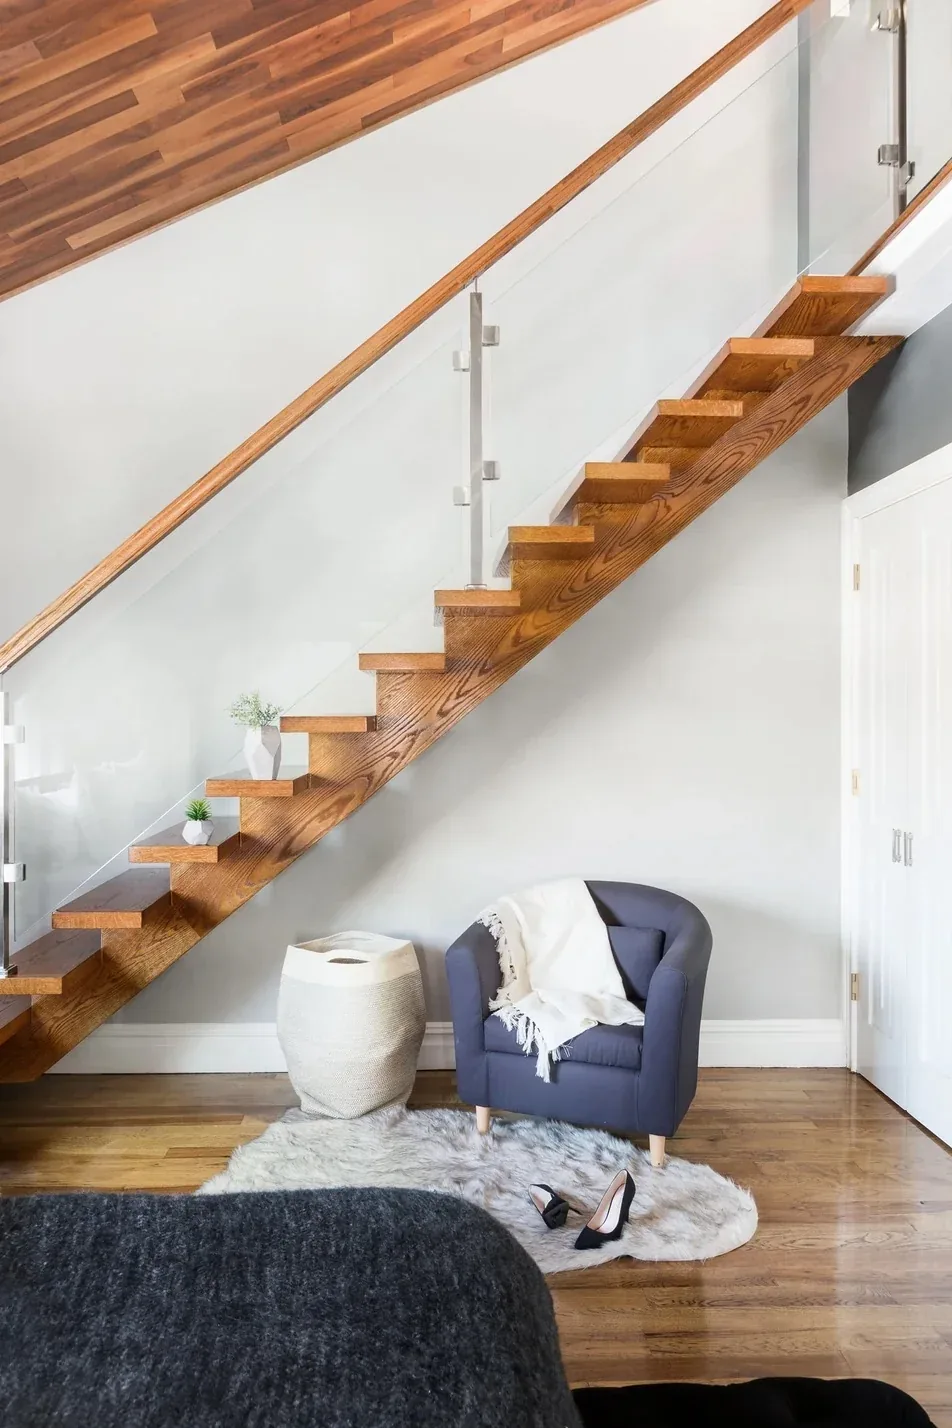
The stair is the piece the whole interior is organised around. A floating tread carries its load back into a hidden structure, so the visible timber is the last thing that happens, not the first — it goes on top of steel that was set out long before anyone saw a finish sample.
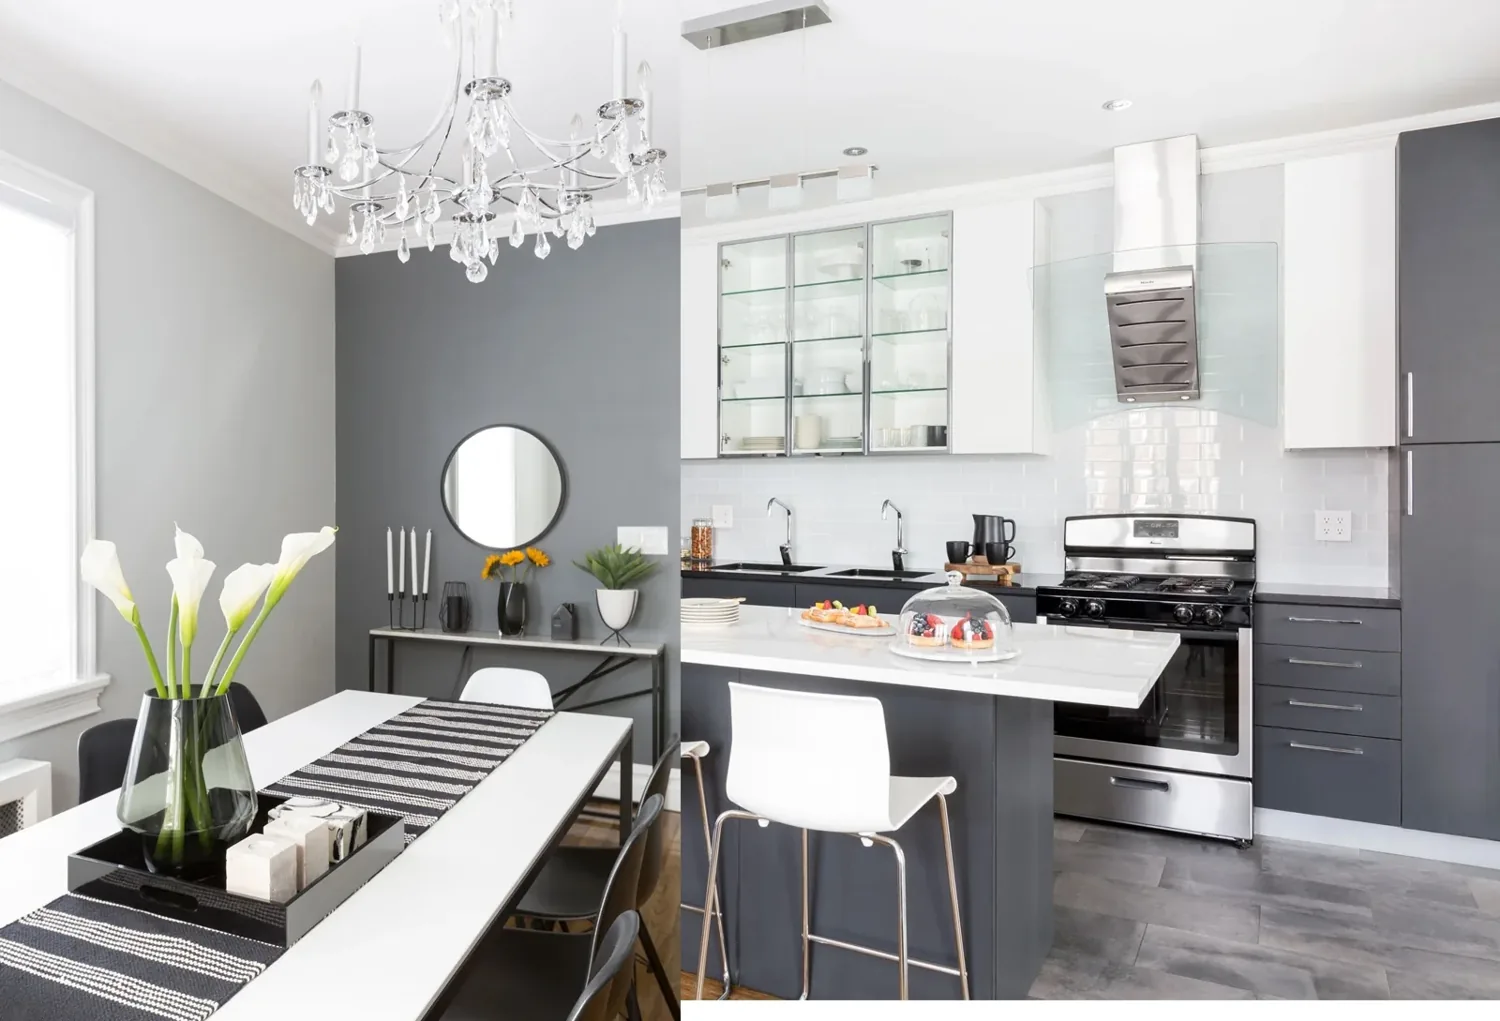
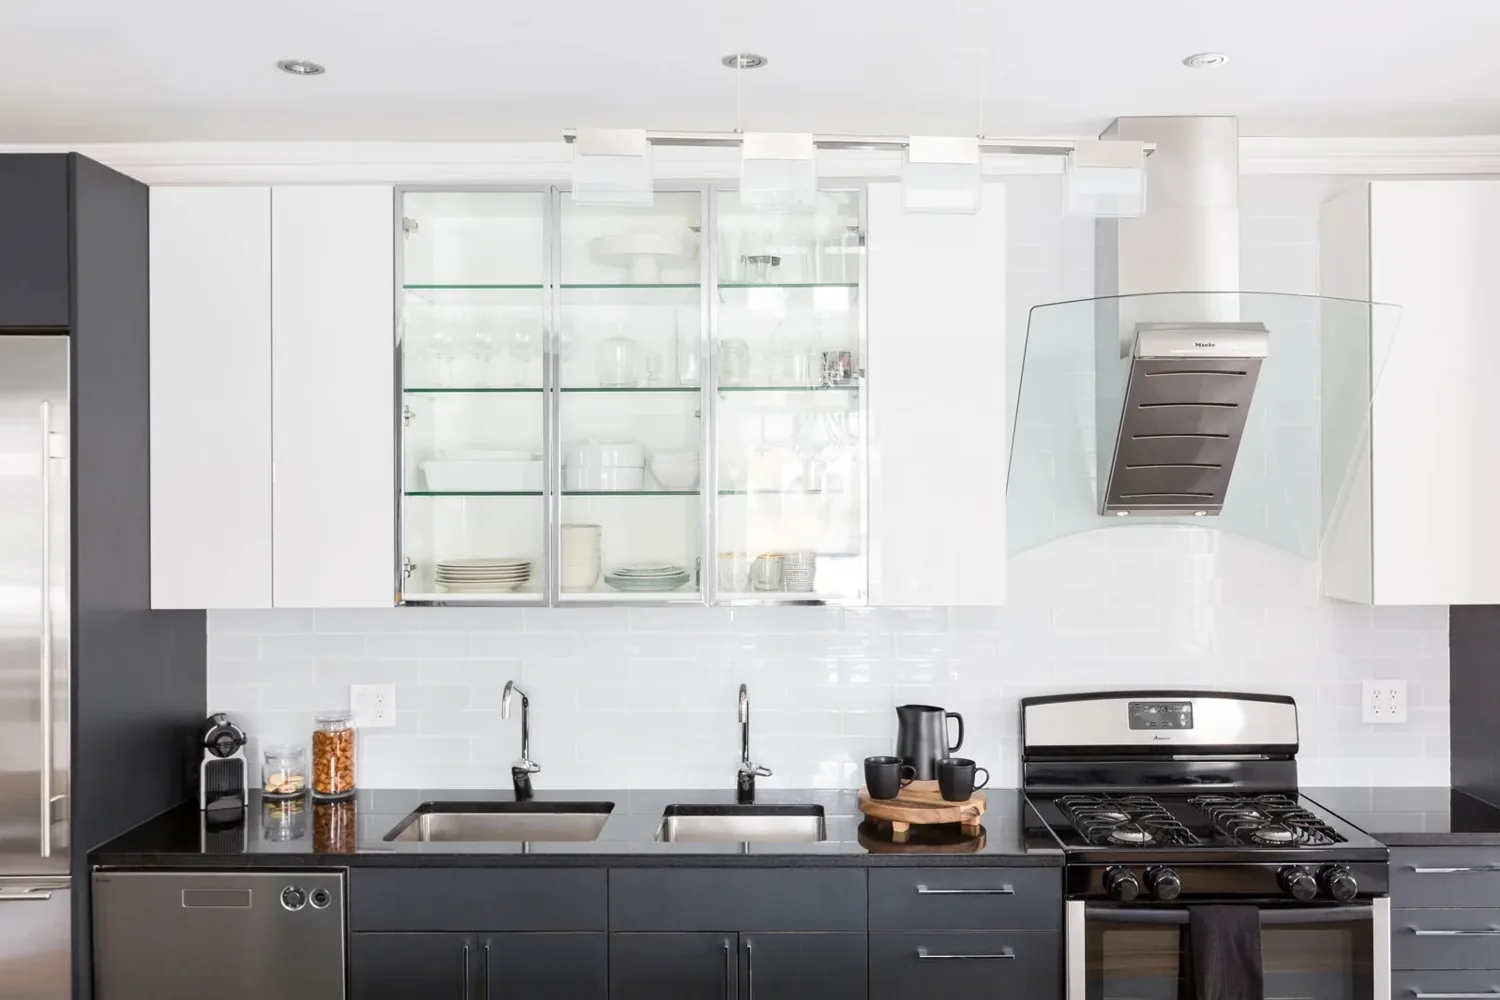
The kitchen sits inside the volume instead of along a wall, which is what keeps the space reading as one room. The bedroom tucked under the stair, with the plank ceiling carried through, does the same thing from the other end.
The interior
The interior.
Let’s talk
Tell us about your project.
A free visit, a real conversation, and a written price. Hire us and sleep well at night, knowing your project is in good hands.
Licensed & Insured · CGC1542389 · Condo & HOA-Approved
Request a free estimate
We usually reply the same day.
No obligation, no pressure.