The kitchen layouts that work best in Miami condos are the ones that respect the building: a galley or L-shape that keeps the sink on the existing plumbing wall, or an open plan with an island or peninsula that faces the view while the wet work stays put. The constraints that decide the design are fixed waste stacks, structural columns and shear walls, and ventilation, since many high-rise kitchens cannot duct a hood outside. Choose the layout around those three, then design for light, storage and how you actually cook.
Condo kitchens in Sunny Isles, Aventura, Bal Harbour and Miami Beach share a problem: the unit has a wall of glass and a view worth paying for, and the kitchen is tucked against the building core where the plumbing runs. Good condo kitchen design negotiates between the two.
Start with what you cannot move
Before comparing layouts, find out which walls and services are fixed. In a high-rise, three things almost always are.
Plumbing stacks
Your sink drains to a vertical stack shared with every unit above and below. Drains need continuous slope to reach it, and many buildings restrict or prohibit coring the slab to reroute them. That keeps the sink, and usually the dishwasher, on or near the existing plumbing wall. We cover the details in our article on moving plumbing in a high-rise condo.
Columns and shear walls
Concrete towers are held up by columns and shear walls that cannot be removed or cut. A wall that looks like a simple partition between the kitchen and living room may be structural. Florida’s condominium statute bars owners from doing anything that would harm the soundness of the common elements, and the building’s structure is the clearest example. Yosef trained as a structural engineer and reads the building’s drawings before we draw a layout, because a design that depends on removing a shear wall is not a design. Our article on removing a load-bearing wall explains how structure is assessed.
Ventilation
In many towers there is no route to duct a range hood outdoors. The exterior wall is a common element, and new penetrations through it are typically controlled by the association. The mechanical code allows listed ductless, or recirculating, range hoods installed to the manufacturer’s instructions where other ventilation is provided. That is what many condo kitchens use. It changes the design, which we come back to below.
Condo kitchen layouts compared
| Layout | Best for | Needs | Watch out for |
|---|---|---|---|
| Galley | Narrow units, serious cooks, tight footprints | Aisle of 42″ for one cook, 48″ for two | Feeling enclosed if both ends are walls |
| L-shape | Corner kitchens open to living space | Plumbing on one leg, good corner storage | Dead corner cabinets without proper hardware |
| Open with island | Larger units, entertaining, facing the view | Aisles of 42″–48″ on every working side | Island sink or cooktop needs plumbing or power through the floor |
| Peninsula | Opening a closed kitchen without room for a full island | Connection to an existing wall or run | Blocking the circulation path into the kitchen |
The galley kitchen: underrated in condos
A galley puts two parallel cabinet runs facing each other. Everything is a step or two away, and in a narrow condo kitchen it often makes the best use of the floor.
The National Kitchen & Bath Association (NKBA) recommends a work aisle of at least 42 inches for one cook and 48 inches where more than one person cooks.
The weakness is that a galley can feel like a corridor. A common fix is to open one end to the living room, or swap the uppers on one side for a pass-through, which brings in light without moving plumbing.
The L-shaped kitchen: the easiest way to open up
An L uses two adjoining walls and leaves the rest of the room open. In condos, it is often the layout you get when a closed kitchen is opened to the living area: one leg stays on the plumbing wall, and the other runs along an adjacent wall or turns into the room.
The L works well when the plumbing leg holds the sink and dishwasher and the other leg holds the cooktop with landing space either side. NKBA guidelines call for at least 12 inches of counter on one side of a cooktop and 15 inches on the other, and 24 inches on one side of the main sink with 18 on the other. In a compact condo kitchen those landing areas are what get squeezed first, and they are what you miss most.
The corner is the L’s weak point. Use a blind-corner pull-out or corner drawers rather than a cabinet you kneel to reach.
Open kitchen with an island
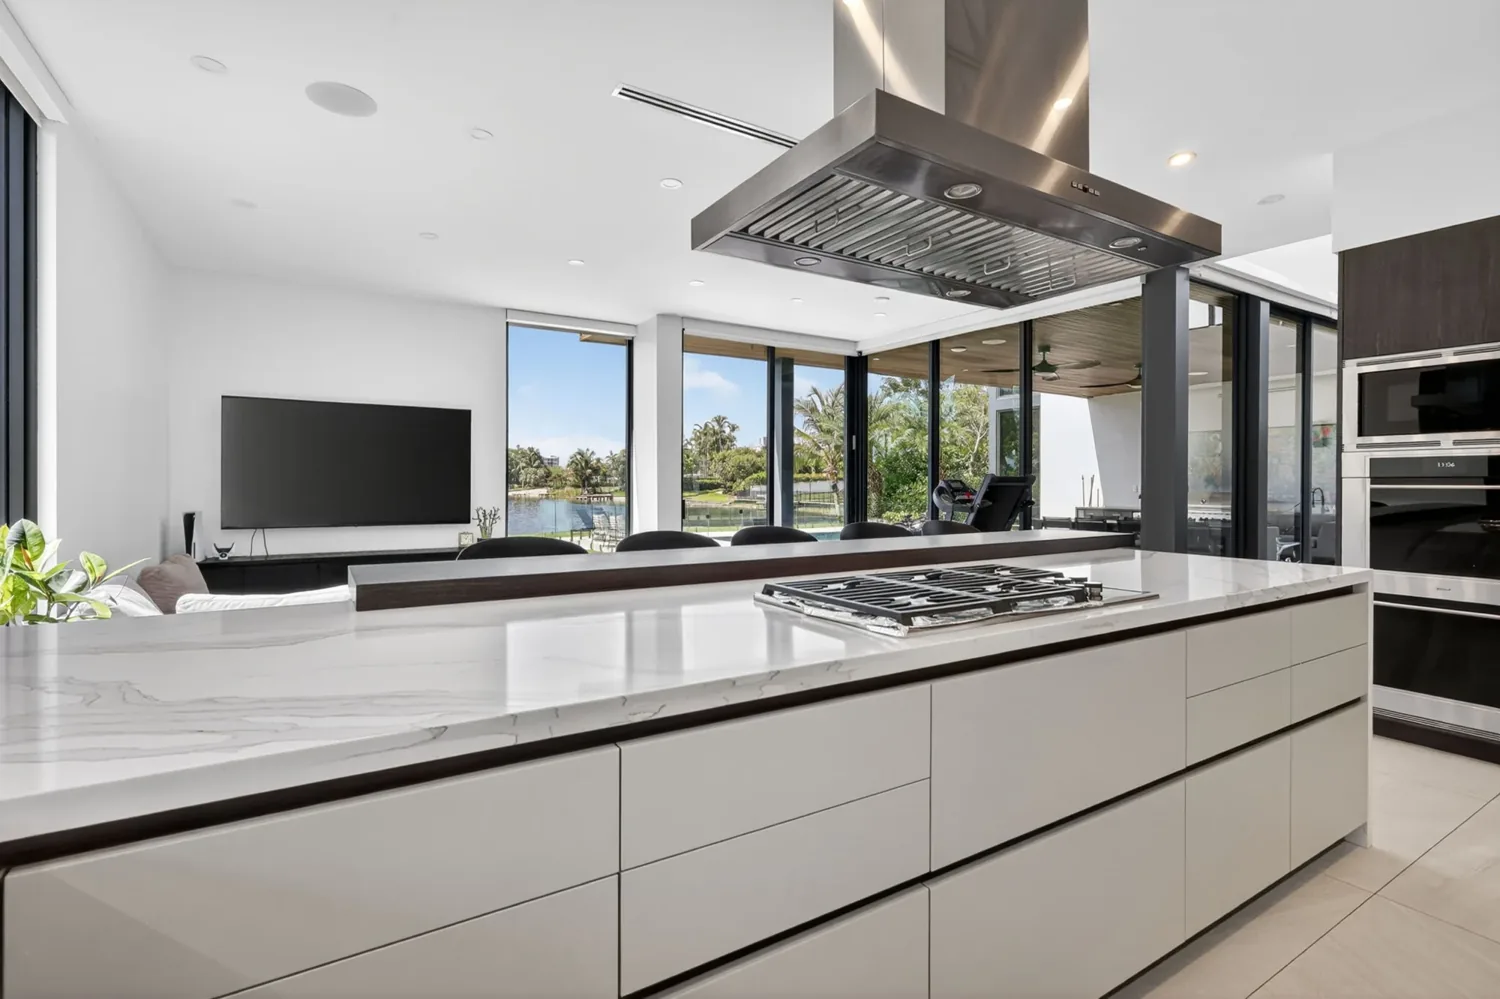
This is what most people picture when they think of a Miami condo kitchen: an island facing the windows, stools along one side, and the cooking happening while you look at the water. It can be the right answer, but it needs space, and it needs the island to carry the right things.
- Clearance. Apply the same aisle guidance around the island: 42 inches minimum on working sides, 48 for two cooks. Walkways should be at least 36 inches.
- Seating. At a 36-inch counter, NKBA recommends 24 inches of width and 15 inches of knee space per diner. Allow 32 inches behind the stools if nobody walks past, and 44 inches if they do.
- What goes in it. An island with only storage and seating needs nothing but power for outlets. An island sink needs a drain route back to the stack, which in many buildings is the deal-breaker. An island cooktop needs power and a ventilation strategy, and with no ducting available that usually means a ceiling or downdraft recirculating unit.
The practical compromise in many towers is an island for prep, seating and storage, with the sink and cooktop on the back wall. You face the view when you prep and serve, and turn around to wash and cook.
The peninsula: an island for smaller units
A peninsula is a counter run that projects into the room from an existing wall or cabinet run. It gives you most of what an island does, including seating, prep space and a visual connection to the living area, in a unit where there is not enough room to walk all the way around.
Peninsulas are easier on plumbing and power because they connect to an existing run. Check that it does not cut across the main path from the entry to the living area.
Ventilation without ductwork
A recirculating hood filters grease and some odor, then returns the air to the room. It does not remove heat or moisture the way a ducted hood does, and its filters need regular replacement.
That shapes how you plan the kitchen:
- Place the cooktop where a hood fits properly over it, at the depth and height the manufacturer specifies.
- Consider an induction cooktop. It heats the pan directly rather than the air around it, which matters when the hood is filtering rather than exhausting.
- Do not oversize the fan. NKBA recommends a minimum of 150 cfm for a properly sized ducted hood, and under the residential code, hoods above 400 cfm can trigger makeup-air requirements. Bigger is not better in a sealed unit.
- If your building does have a vented kitchen exhaust shaft, find out its rules and capacity before choosing the hood.
Designing for the view
In a waterfront condo, organize the kitchen to see the view.
- Face the prep space toward the glass. You spend more time chopping and plating than washing up. An island or peninsula facing the windows puts that time in front of the view.
- Keep sightlines low. Avoid tall cabinets or a raised bar ledge on the side facing the living room. A flush island top keeps the line from the kitchen to the water uninterrupted.
- Reflect the light. Pale cabinetry, counters and a backsplash with some sheen bounce daylight deeper into the room.
Storage in a small condo kitchen
Condo kitchens rarely have a pantry. A few rules get the most out of the footprint:
- Drawers instead of base doors. Deep drawers hold pots and dishes better than shelves behind doors, and you see everything at once.
- Full-height uppers. Run upper cabinets to the ceiling. The top row holds what you use twice a year.
- A tall pantry wall. If there is a stretch of wall away from the view, a run of tall cabinets with pull-outs can replace a walk-in pantry.
- Integrated appliances. Panel-ready refrigerators and dishwashers make a small kitchen open to the living room read as furniture rather than equipment.
Our guide to stock, semi-custom and custom cabinets explains the trade-offs.
How we design condo kitchens
We start every condo kitchen remodel with the building: where the stack is, which walls are structural, what the association allows for ventilation and flooring, and what the board will need to approve. Then we design around the way you cook and the view you have. On the Bay Harbor apartment, 26 Builders did the interior design as well as the construction, so the layout and the building’s constraints were solved together. You can see more of our kitchens in the kitchen gallery, and our kitchen remodel cost guide explains how layout changes affect the budget.
Frequently asked questions
Can I add an island to my condo kitchen?
Usually, if the space allows at least 42 inches of aisle on working sides, or 48 inches if two people cook. An island with storage and seating only needs power for outlets. Adding a sink or cooktop is harder, because the drain must reach the building’s stack and many associations restrict slab coring. Many condo islands hold prep and seating while the sink stays on the plumbing wall.
Do range hoods have to vent outside in a Miami condo?
Not always. The mechanical code allows listed ductless, or recirculating, range hoods when installed to the manufacturer’s instructions and other ventilation is provided. In many high-rises there is no route to duct a hood outdoors, and the exterior wall is a common element controlled by the association, so recirculating hoods are common. Check your building’s rules before choosing one.
What is the best kitchen layout for a small condo?
For a narrow kitchen, a galley is usually the most efficient, with a 42-inch aisle for one cook. If you want to open the kitchen to the living room, an L-shape or a peninsula often works better than an island in a small unit. The right choice depends on where the plumbing stack is, which walls are structural, and how many people cook at once.
Can I remove the wall between my condo kitchen and living room?
Only if it is not structural. In concrete towers, many interior walls near the core are shear walls or contain columns that cannot be removed. Others are non-structural partitions that can. You will need the building’s drawings or an engineer’s assessment, association approval and usually a permit. Walls that hide plumbing or electrical also need those services rerouted.
How much space do I need for island seating?
NKBA guidelines recommend 24 inches of counter width per person, with 15 inches of knee space at a 36-inch counter and 12 inches at a 42-inch bar height. Behind the stools, allow 32 inches if nobody needs to walk past and 44 inches if it is a walkway. In a condo, those clearances often decide whether an island fits.