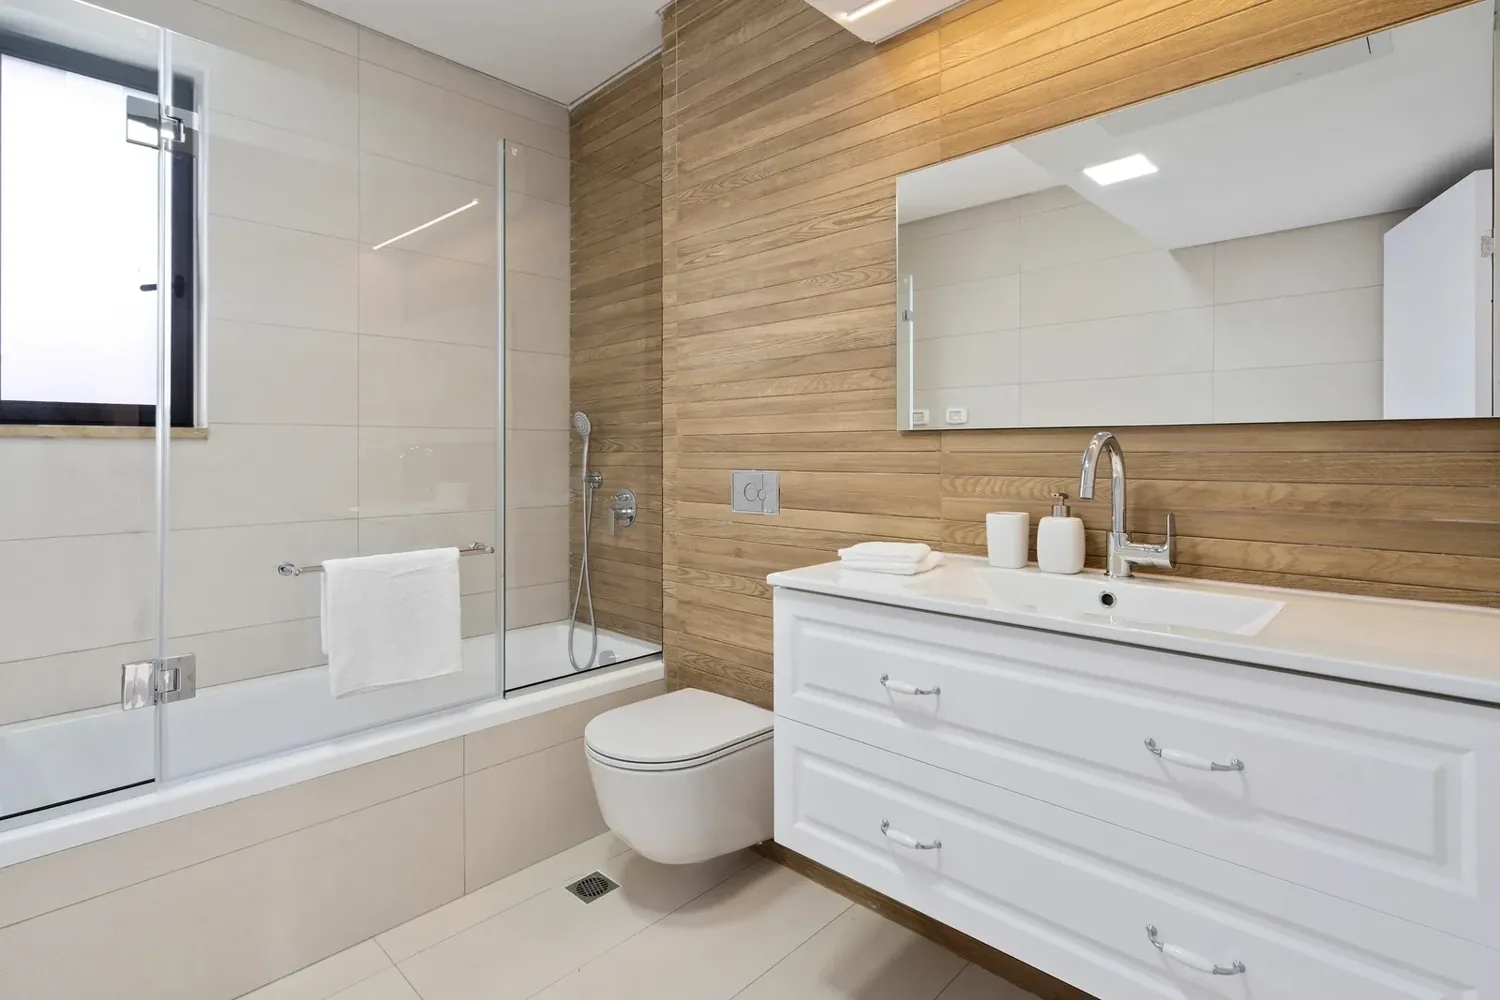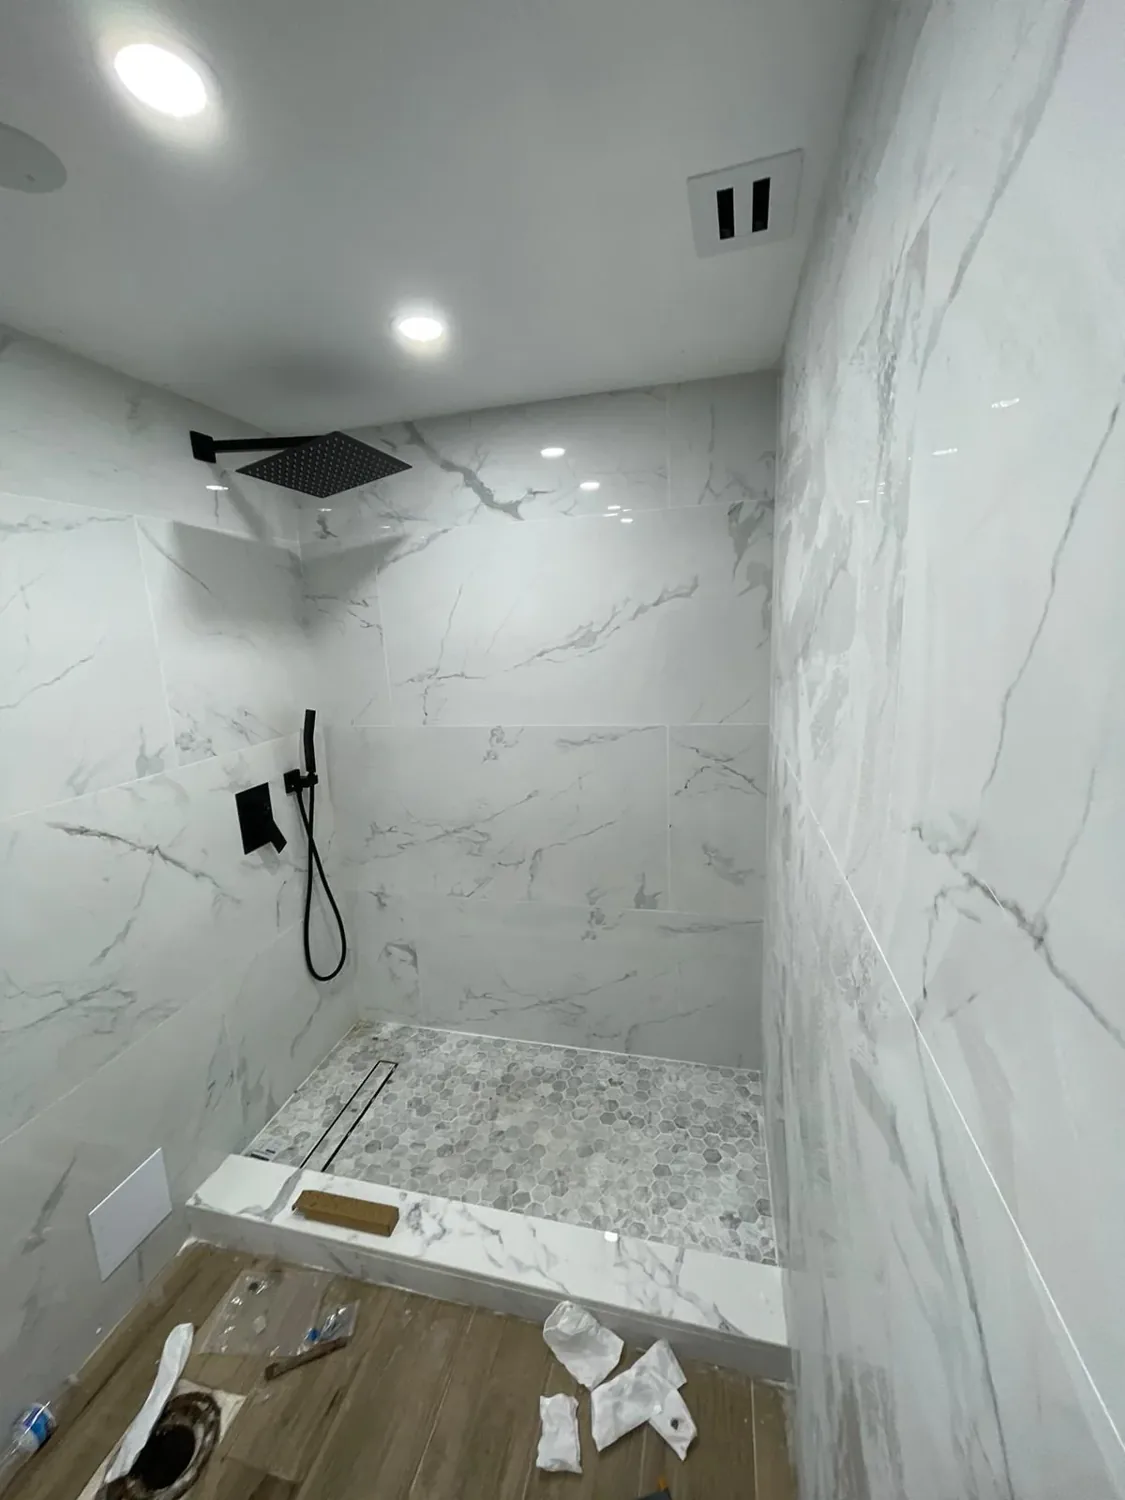
Moving a kitchen or bathroom in a high-rise condo is possible, but only within limits set by three things you do not control: the building’s vertical waste stacks, the slope a drain needs to reach them, and the concrete slab between you and the unit below. Any move that requires coring the slab needs association approval, a scan of the concrete for post-tension tendons or rebar, and in most buildings a letter from a structural engineer. The shorter the distance to the existing stack, the more likely it gets approved.
The honest answer depends on the building, and you can find most of it out before paying for drawings.
Why plumbing is so hard to move in a condo
In a single-family house, you own the pipes all the way to the street. In a condo tower, your unit’s plumbing is a short branch that connects to shared vertical pipes, called stacks or risers, that run through every floor. Kitchens and bathrooms in most towers are stacked one above another for exactly that reason: each unit taps into the same column.
You cannot move the stack. It serves every unit above and below you and is a common element. What you can sometimes change is how far your fixtures sit from it.
Supply lines are easy. Drains are not.
Water supply is pressurized. A supply line can run up, down and around corners, so relocating hot and cold water is rarely the problem. Drains work by gravity. They need continuous downward slope from the fixture to the stack, and they need venting so they drain properly without siphoning traps.
Under the plumbing code, horizontal drain lines 2-1/2 inches and smaller need at least 1/4 inch of fall per foot. Lines 3 inches and larger, such as a toilet drain, need at least 1/8 inch per foot. That sounds small until you do the arithmetic. Moving a kitchen sink 12 feet from the stack means the drain must drop at least 3 inches along the way. Moving a toilet 10 feet means at least 1-1/4 inches of fall in a much larger pipe. That depth has to come from somewhere: the slab, a raised floor, or the ceiling of the unit below.
Where condo drain lines actually run
This varies by building age and construction, and it decides your project.
- Through the slab into the ceiling below. In many older South Florida towers, fixture drains pass down through the slab and run horizontally in the ceiling space of the unit below before joining the stack. Moving a fixture means new penetrations in the slab and work in your neighbor’s ceiling.
- Within a raised floor or topping. Some buildings have a concrete topping or a raised floor area in bathrooms that gives a few inches to work with.
- In wet walls and chases. Drain and vent lines may run inside walls to the stack, which makes moves along that wall easier and moves away from it much harder.
Before anything is designed, we open an inspection point or look at the ceiling below to see which of these we are dealing with. On the Bay Harbor apartment we renovated, the services were re-run back to a shared riser, and knowing exactly where that riser sat shaped the layout of the whole unit.
Slab coring: what it is and why associations care
Coring means drilling a round hole through the slab with a diamond bit to pass a pipe. In an occupied tower it is a structural event, because the slab is part of the building’s frame and a common element owned by the association.
Florida’s condominium statute, section 718.113, says an owner may not do anything in the unit that would adversely affect the safety or soundness of the common elements, and it restricts material alterations to common elements unless the declaration allows them. Many associations respond by prohibiting new slab penetrations outright, or allowing them only with engineering and scanning. Find out which policy your building has before anything else.
Post-tensioned slabs
Many South Florida high-rises are built with post-tensioned slabs. Instead of relying only on rebar, the concrete is reinforced with steel cables called tendons, which are stretched after the concrete cures and locked off at the slab edges. They hold the slab in compression under very high force.
Cutting a tendon is dangerous and expensive. Fire service and engineering literature describe tendons whipping free with enough force to injure anyone nearby, and a cut tendon is a structural problem that the building’s engineer must evaluate. Repair options range from abandoning the tendon if the slab has spare capacity, to threading and stressing a replacement, to cutting back the slab and splicing in new strand. Every one of those costs far more than scanning first.
X-ray and GPR scanning before you drill
Before any core is drilled, the slab has to be scanned to locate tendons, rebar and embedded conduit. The two common methods:
- Ground-penetrating radar (GPR) works from one side of the slab and shows the position and approximate depth of steel and conduit. It is the method most often used for post-tension work.
- X-ray (radiography) produces a detailed image of what is inside the concrete but requires access to both sides of the slab, which means access to the unit below, and safety controls while the exposure is taken.
The scan is marked on the slab, the core is placed clear of what was found, and the report goes into the association package.
The engineer letter
For any slab penetration, wall change near the structure or concentrated new load, most associations require a letter or sealed drawings from a Florida-registered structural engineer. The engineer reviews the proposed core locations and sizes against the building’s structural drawings, where available, and the scan results, and states whether the work is acceptable and under what conditions.
Yosef trained as a structural engineer, so we read structural drawings and scan reports ourselves and can tell early whether a proposed move is realistic. The sealed letter still has to come from an engineer of record retained for the project. We coordinate it as part of the approval package so the board sees the plan, the scan and the engineering together.
What the association will ask for
A plumbing relocation is a bigger application than a cosmetic remodel. Expect the board or management to require most of the following:
- Existing and proposed floor plans showing every fixture that moves and the route of new drain, vent and supply lines.
- The slab scan report and marked core locations, if any penetration is proposed.
- An engineer’s letter or sealed drawings.
- A building permit. In Miami-Dade, relocating or reconfiguring plumbing requires one even when a like-for-like fixture swap might not.
- Access arrangements and written consent from the owner of the unit below, if work is needed in their ceiling.
- A plan for shutting off water to the stack, if the tie-in requires it, with notice to affected units.
- The contractor’s insurance certificate naming the association, plus the usual work-hour and elevator rules covered in our condo renovation rules guide.
Moves that usually work, and moves that usually do not
In the buildings we work in across Aventura, Bal Harbour, Sunny Isles Beach, Surfside and Miami Beach, the pattern is consistent.
Usually realistic:
- Shifting a sink, vanity or toilet a short distance along the same wet wall.
- Turning a tub into a walk-in shower in the same footprint, provided the drain can be relocated within the available depth.
- Opening a closed kitchen to the living room while keeping the sink and dishwasher on the plumbing wall.
- Adding an island without a sink, or with a sink only when the route back to the stack is short.
Usually unrealistic:
- Moving a kitchen to the opposite side of the unit.
- Putting a bathroom where there was a bedroom closet far from any stack.
- Any move that requires a long horizontal drain run through the slab in a building that prohibits coring.
- Anything that needs a new stack or a change to a shared riser.
If the layout you want falls in the second list, it is better to know before paying for a design. Our article on kitchen layouts that work in Miami condos covers designs that keep the plumbing wall where it is while still changing how the room works.
Cost and schedule implications
Relocating plumbing in a condo adds scope that a same-layout remodel does not have: scanning, engineering, coring, work in a neighbor’s unit, stack shutdowns, a larger permit and a longer board review. We do not put a number on this without seeing the building: the same move can be modest in one tower and impossible in the next. For broader budget context, see our guide to condo renovation cost in Miami, and for a timeline view, how long a renovation takes.
A real figure needs a site visit, a look at the ceiling below if we can get it, and a read of the association’s rules. With those three, we can tell you whether a move is a good idea or an expensive one, which is usually the more useful answer.
Frequently asked questions
Can I move my kitchen in a high-rise condo?
Sometimes, but usually only a short distance. Drains must slope continuously to the building’s existing stack, at least 1/4 inch per foot for smaller lines, so long moves need depth that often is not available. If the move requires coring the slab, you will need association approval, a concrete scan and usually a structural engineer’s letter. Moving along the existing plumbing wall is far more likely to be approved.
Do condo associations allow slab coring?
Policies vary by building. Some prohibit new slab penetrations entirely. Others allow them with a GPR or X-ray scan, a structural engineer’s letter and a permit. Florida’s condominium statute bars owners from doing anything that would harm the safety or soundness of the common elements, and the slab is typically a common element, so expect scrutiny. Check your declaration and building rules before designing.
What is a post-tensioned slab and why does it matter?
A post-tensioned slab is reinforced with steel tendons that are stretched after the concrete cures and held under very high tension. Many South Florida towers use them. Cutting a tendon while coring can injure workers and damage the structure, and repairs require the building’s engineer. That is why slabs are scanned with GPR or X-ray and cores are placed clear of every tendon.
Do I need a permit to move plumbing in a Miami condo?
Yes. In Miami-Dade, a permit is required when plumbing is relocated, reconfigured or altered, not just when fixtures are swapped in place. Your association will also require its own approval, usually with plans, the contractor’s insurance and, for slab work, engineering and a scan report. The permit and the board approval are separate, and you need both before work starts.
Will moving plumbing affect my downstairs neighbor?
It can. In many older towers, drain lines run through the slab and in the ceiling of the unit below, so relocating a fixture means opening and repairing that ceiling. X-ray scanning also needs access to both sides of the slab. Associations generally require the downstairs owner’s written consent and a schedule for access, so plan for that conversation early.