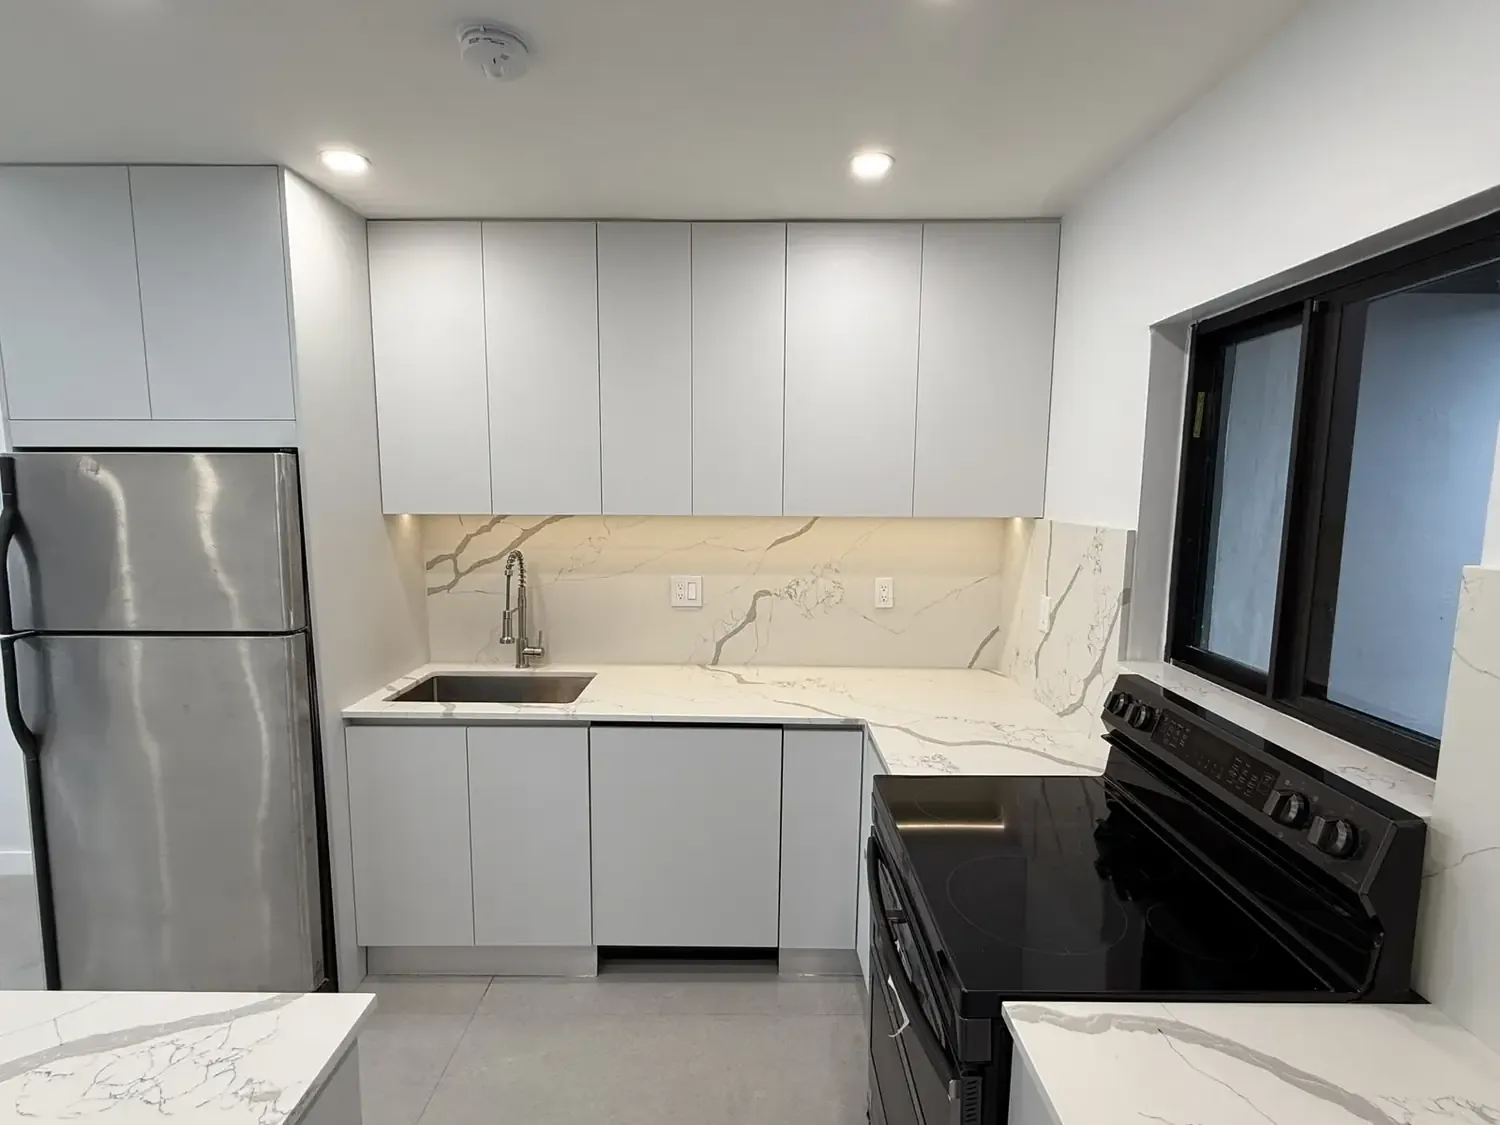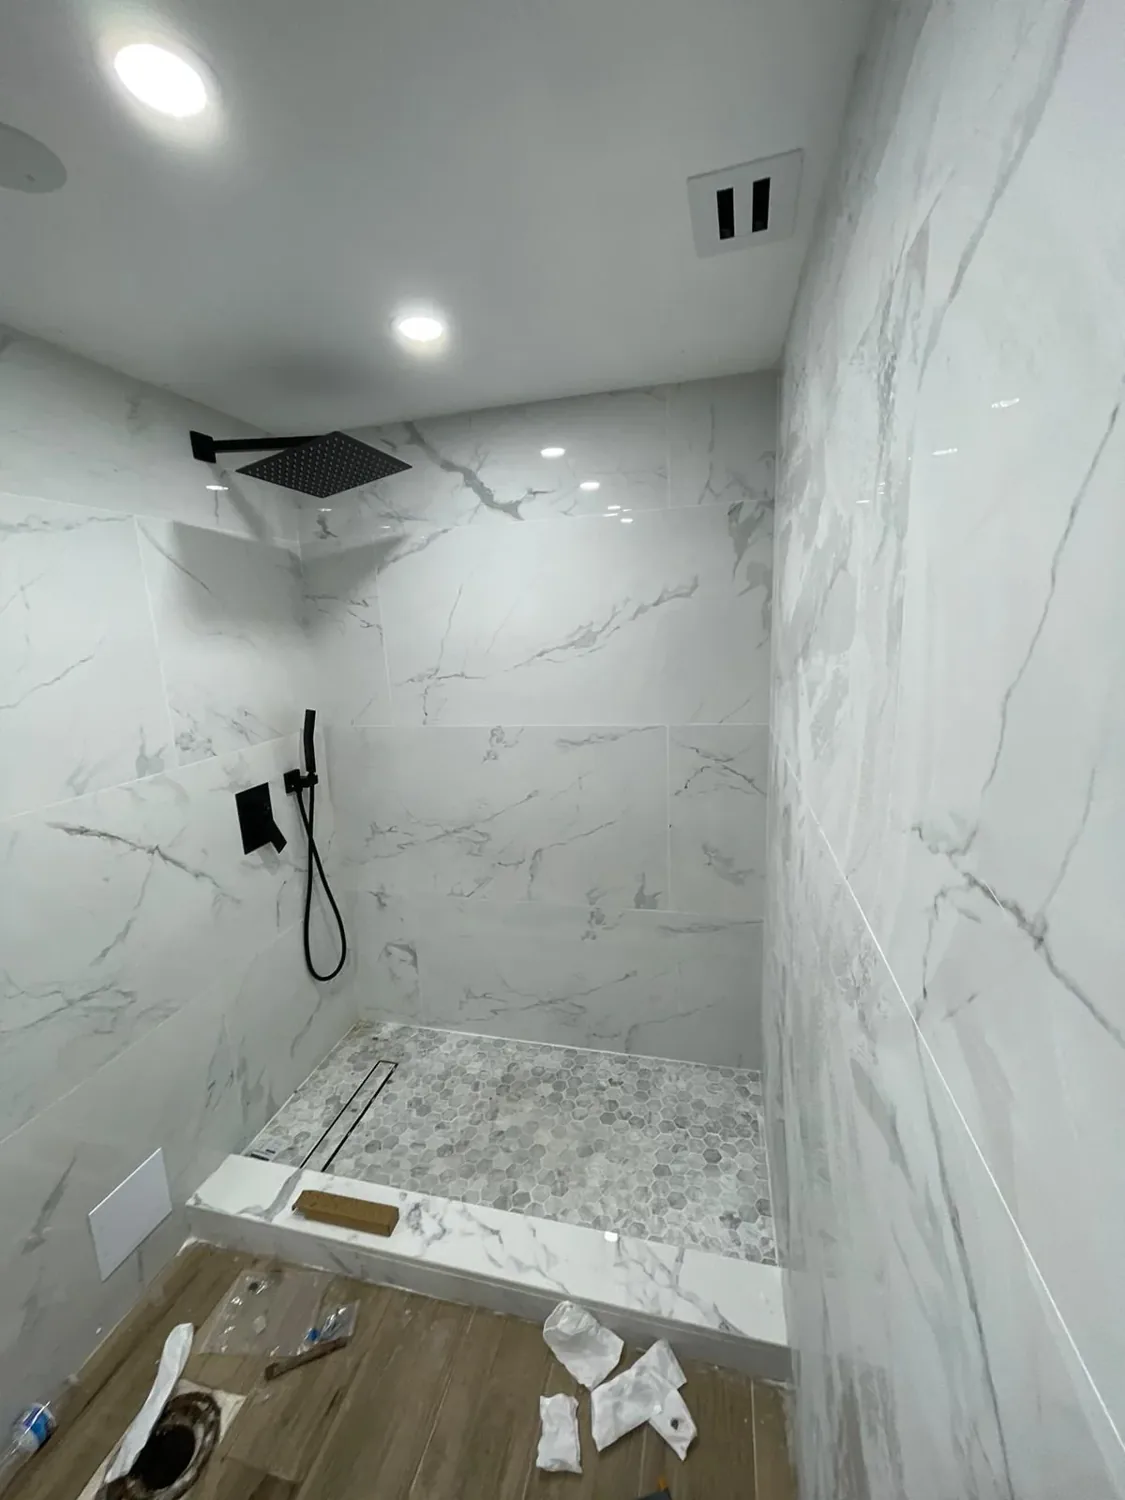
Opening up a kitchen, dining and living area costs very little if the wall is a partition and a great deal more if it carries the roof. National cost guides put the average wall removal at about $3,000, and about $5,700 for a load-bearing wall, but that is the demolition and the beam, not the project. Once you add engineering, the permit, a footing under each post, rerouted ductwork and wiring, and a floor that has to be patched or replaced, an open-concept conversion in South Florida is a different number entirely.
Is the wall load-bearing?
A wall is load-bearing if something above it is resting on it and the load has nowhere else to go. In a single-story South Florida house, that something is the roof. The way to find out is to go into the attic and look at the framing, not to knock on the drywall.
Trussed roofs. Many houses from the 1970s onward have prefabricated wood trusses that span from exterior wall to exterior wall. In that case the interior walls usually carry nothing but the ceiling drywall, and opening them is mostly a finishing exercise. Usually is not always: some trusses are designed with an interior bearing point, and a girder truss carrying other trusses can land on an interior wall. The truss layout or the truss engineering, if it can be found, settles it.
Rafters and ceiling joists. Older houses, especially from the 1940s to the 1960s, were often stick-framed. Ceiling joists commonly lap or splice over a central interior wall, and some rafters are braced down to it. Remove that wall and the ceiling sags, and in some cases the roof starts to spread the exterior walls outward. That wall is structural even though it looks like a partition.
Two-story houses. Here the floor above may be bearing on the wall, often with a second wall stacked directly over it. The load is larger and the beam heavier.
We go through the full process, step by step, in removing a load-bearing wall.
Flush beam or dropped beam?
When a bearing wall comes out, a beam takes its place. Where that beam sits is the main design decision, and it is part aesthetics, part cost.
A dropped beam hangs below the ceiling. The existing joists or trusses keep resting on top of it, just as they rested on the wall. It is the simpler and cheaper installation, and it leaves a visible soffit across the room. Done deliberately, wrapped in drywall or wood to line up with cabinetry or a kitchen island, it can look intentional.
A flush beam sits up in the ceiling plane so the ceiling is continuous. To do that, the joists that crossed the old wall are cut and re-hung from the sides of the beam with metal hangers, and the ceiling has to be shored while it happens. It costs more in labor, and the beam often has to be deeper or stronger because it now carries the joists by their ends. With trusses it is more complicated still: cutting a truss is not allowed without a repair design, so a flush condition usually means redesigning that part of the roof framing with the engineer.
With 8-foot ceilings a dropped beam can feel heavy; with higher ceilings it often disappears.
Steel or LVL?
LVL (laminated veneer lumber) is engineered wood. It is predictable, light enough to carry in by hand, easy to cut and fasten to existing wood framing, and it is the budget choice for normal residential spans.
Steel carries more load in a shallower section. That matters when the span is long, when a second floor is bearing on the beam, or when you want a flush beam without making the beam so deep that it shows anyway. It needs rigging to get in, connections designed by the engineer, and in a coastal house it needs proper corrosion protection.
The engineer chooses based on span, load and allowable deflection. An undersized beam does not collapse; it deflects, and a year later you see cracked drywall and doors that rub.
Where the load goes: posts and footings
The beam collects the load and delivers it to two points, one at each end. That concentrated load has to reach the ground through something designed for it.
In a South Florida slab house, the beam ends usually land either on an exterior concrete block wall or on a new post in the middle of the house. If it lands on the block wall, the engineer will check that the wall and its tie beam can take the new point load, which may mean filling block cells with concrete and reinforcing steel below the bearing. If it lands on a post, the post sits on the slab, and a typical interior slab was built to carry floor loads spread over its area, not a concentrated load from half a roof. The usual answer is to cut the slab and pour a new footing pad under each post.
Owners never see this work, and it matters most. Skip it and the slab settles under the post, the beam follows, and the ceiling cracks.
Engineer, permit and inspection
Removing a load-bearing wall is structural work, and in Miami-Dade structural work always requires a permit. Minor repair exemptions only cover work that is not structural. Expect a structural engineer to visit, measure and produce sealed drawings showing the beam, its connections, posts and footings. National cost guides put structural engineer fees for this kind of assessment in the hundreds of dollars; a full sealed design for a complex opening costs more.
The inspector will want to see the beam, the hangers and the footing before anything is closed up, so the schedule needs a pause for that inspection. That pause is also what protects you at resale: a buyer’s inspector or appraiser who sees a removed wall will ask whether it was permitted.
What else moves when the wall comes out
Walls in South Florida houses are rarely empty. Before demolition we map everything inside them:
- HVAC. Return-air grilles and ducts are often in interior walls, and in a single-story house the duct trunk may run in the attic right above the wall line. Losing a return can unbalance the whole system, so it has to be relocated, not deleted.
- Electrical. Switches, outlets and circuits that fed both rooms need new routes. An open plan also needs new switching logic and, almost always, new lighting, because the old ceiling fixture in each room no longer makes sense.
- Plumbing. A vent stack or a drain in the wall is a bigger problem than wiring. Relocating a vent is manageable; relocating a drain in a slab home means cutting concrete.
- Flooring. The wall leaves a strip of bare slab where two different floors used to meet. Patching original terrazzo or matching discontinued tile is rarely invisible, so many open-concept projects end up replacing the flooring across the whole new space. That is often the largest hidden cost in the project.
- Ceiling. Expect new drywall, texture matching and paint across the combined area.
How much does an open-concept conversion cost?
The published numbers below are national, from the cost guides we reviewed as of 2026. They are useful for understanding the parts of the job, but they describe the parts, not the finished room.
| Item | Typical published range |
|---|---|
| Non-load-bearing wall removal | Up to about $1,000; more if wiring or plumbing runs through it |
| Load-bearing wall removal, single story | About $3,000–$5,000 |
| Load-bearing wall removal, multi-story | About $5,700–$10,000 |
| Support beam, installed | About $3,300 on average; steel up to about $5,000 |
| LVL beam | Up to about $400 material, plus $200–$400 labor per beam |
| Structural engineer | About $500 on average for an assessment; design drawings cost more |
| Drywall repair | About $1.50–$3.50 per sq ft |
| Layout change in a Miami kitchen (wall removal plus rerouting) | About $10,000–$35,000 |
What these tables leave out is everything that makes the result look finished: the footings, relocated HVAC, the electrical redesign, the new floor across the combined space, the ceiling, paint and trim. Miami kitchen cost guidance puts a layout change of this kind, wall removal plus plumbing or other rerouting, at roughly $10,000 to $35,000, which is closer to what a finished opening costs here. Long spans with steel, new footings and a new floor across the combined space are priced after engineering. Flush beams, long spans and walls full of services are the complicated version of this job, and that is where we do our best work.
What moves the number most: whether the wall is bearing, the span, flush or dropped, steel or LVL, whether new footings are needed, what is in the wall, and whether the floors are being replaced anyway. If you are also redoing the kitchen, the opening is often best priced as part of that project. Our guide to kitchen remodel costs in Miami covers the layout-change tier, where most open-concept work lands. A real number needs a site visit, a look in the attic and, for a bearing wall, an engineer.
Is it worth it?
Usually, for how the house lives. The caution is about which wall. If the only wall worth removing has a drain stack in it and a girder truss on top of it, a partial opening with a well-detailed beam and a column may give you 90% of the result for a fraction of the cost. That conversation is easier to have before design than after demolition.
If you are planning structural work like this, our additions and structural page explains how we handle engineering and permits, and our home renovation page shows how it fits into a larger project.
Frequently asked questions
How can I tell if a wall is load-bearing?
Go into the attic and see what sits on top of the wall. If trusses span from exterior wall to exterior wall, an interior wall is often not bearing. If ceiling joists splice over it, rafters brace down to it, or a wall is stacked above it on a second floor, it probably is. An engineer or experienced builder should confirm before anything is removed.
Do I need a permit to remove a wall in Miami-Dade?
For a load-bearing wall, yes. Structural work always requires a permit in Miami-Dade, typically with sealed engineering drawings and an inspection of the beam and supports before they are covered. Removing a non-structural partition may still involve permitted electrical, plumbing or mechanical work if outlets, switches, ducts or pipes are relocated.
What is the difference between a flush beam and a dropped beam?
A dropped beam hangs below the ceiling, with the existing framing resting on top of it. It is simpler and cheaper, but visible. A flush beam is set into the ceiling plane so the ceiling is continuous. The joists are cut and hung from the beam, which costs more and may require a deeper or steel beam.
Is a steel beam better than an LVL beam?
Neither is better in general. LVL is lighter, cheaper and easier to fit into wood framing, and it suits most residential spans. Steel carries more load in a shallower depth, which helps with long spans, a second floor above, or a flush beam. The engineer selects the beam based on span, load and deflection limits.
Does removing a load-bearing wall require new footings?
Often, yes. The beam delivers its load to points at each end. Where a post lands on an interior slab that was designed for spread-out floor loads, the engineer will usually call for cutting the slab and pouring a footing pad beneath it. Where the beam bears on an exterior block wall, the wall itself may need reinforcing.