A ground-floor room addition in Miami-Dade or Broward typically costs about $250 to $350 per square foot finished, so a 400-square-foot addition usually lands between roughly $100,000 and $140,000. A primary suite with a bathroom and walk-in closet commonly runs $150,000–200,000, and second-story additions cost more per foot again because the existing house has to be engineered to carry them. Flood elevation, engineering and impact fees can each move the number by tens of thousands of dollars.
Online calculators that quote additions far below these figures are usually working from national averages and basic construction. South Florida additions are block or reinforced construction, designed for hurricane loads, often on lots in a flood zone, with impact glazing. That is a different product.
How much does a room addition cost in Miami?
The ranges below are typical market ranges for finished, permitted additions to single-family houses in Miami-Dade and Broward, cross-checked against current local and national cost data. They are not a quote.
| Type of addition | Typical range | Notes |
|---|---|---|
| Ground-floor room (bedroom, family room) | $250–350 per sq ft | About $100,000–140,000 for 400 sq ft |
| Primary suite with bathroom and closet | $150,000–200,000 | The bathroom drives the cost per foot up |
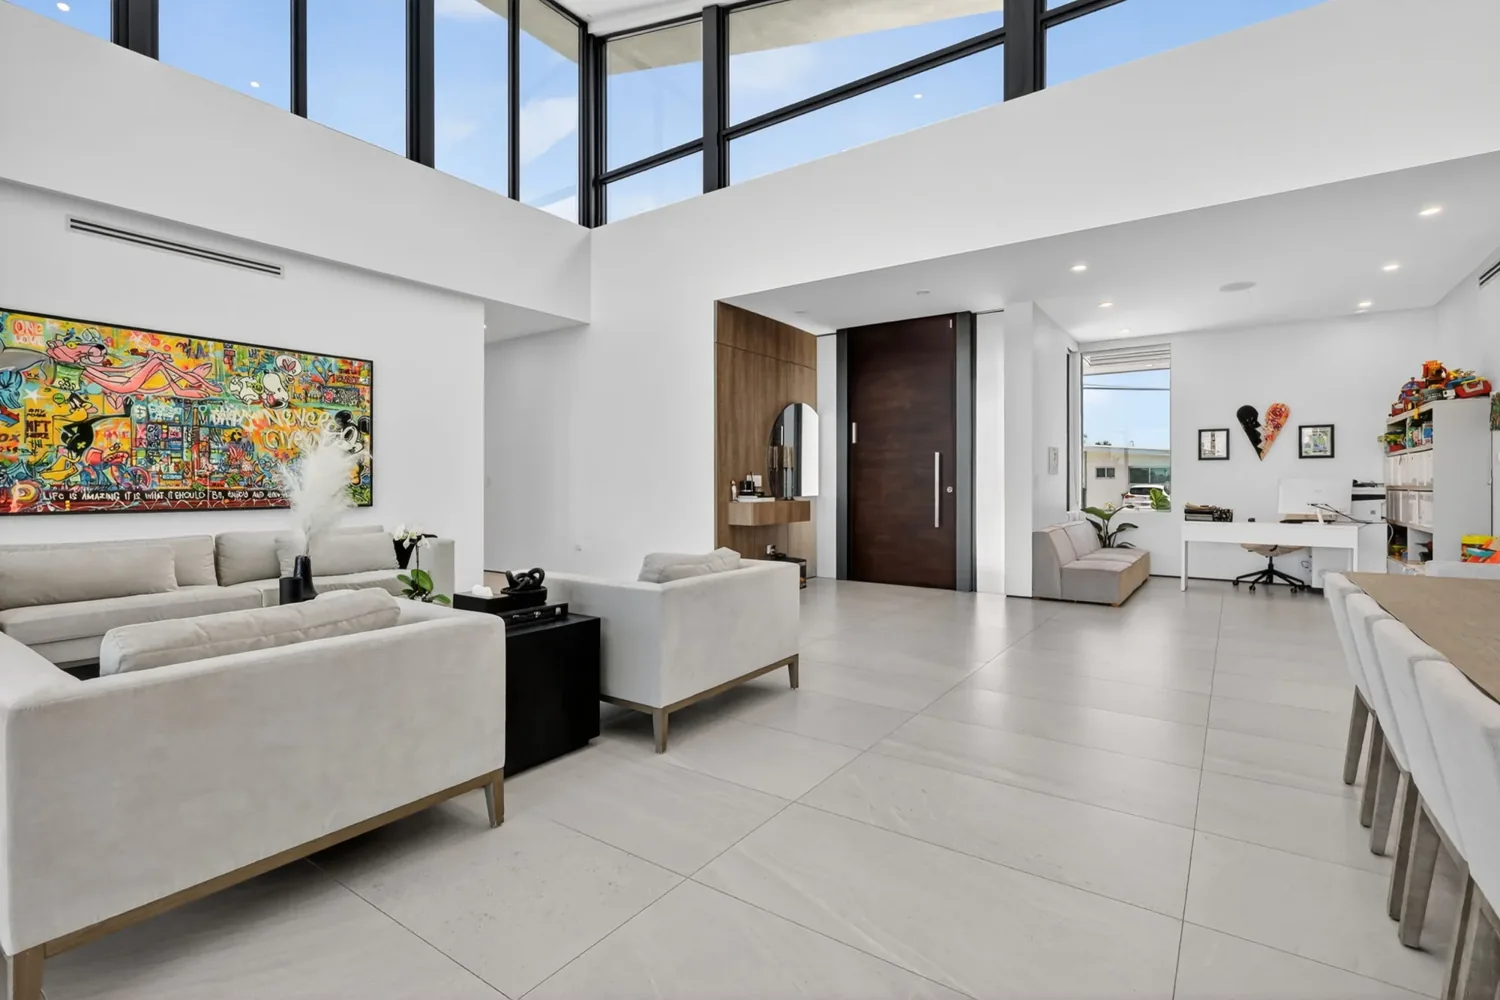
| Contemporary design, high-end finishes | Priced individually after design | Large glass openings, flush details, slab stone |
| Second-story addition | $300–400 per sq ft | Plus engineering and structural work below |
For context, the 2025 Cost vs. Value report’s Miami and national figures put a midrange primary suite addition at roughly $165,000–170,000. Primary suite additions recoup only around 17–35% at resale, which is a useful reminder that additions are usually built for living, not for flipping.
Ground-floor vs second-story additions
Building out
A ground-floor addition needs a new foundation and slab, new block walls, a roof tied into the existing one and an opening cut through the existing exterior wall. It is usually the less expensive option per square foot, as long as there is room on the lot. Setbacks, lot coverage limits and easements often decide whether there is.
The connection to the existing house is where the work concentrates. The new roof has to tie in without creating a valley that collects water, the new slab has to match the existing finished floor (or meet the current required elevation, see below), and the new opening in the old wall needs a properly designed beam or lintel.
Building up
A second story avoids using the yard, but it is a structural project before it is a room. The existing foundation and walls were designed for a one-story house. An engineer has to confirm whether they can carry a second floor, and in many South Florida houses the answer involves reinforcing footings, adding tie beams or columns, or upgrading the roof-to-wall connections to current wind requirements.
You also need a staircase, which takes floor area from the ground level, and you will usually have to move out during the work because the roof comes off. In South Florida we would plan on roughly $300–400 per square foot, plus the structural work in the existing house. Reinforcing an older structure and tying new work into it is where we do our best work. We cover the structural side in adding a second story in Miami.
Engineering and design
Every addition in Miami-Dade and Broward needs sealed drawings: an architectural set showing the plan, elevations and how it meets zoning, and structural drawings showing the foundation, the wall reinforcement and how the roof resists uplift. Both counties are inside the Florida Building Code’s High-Velocity Hurricane Zone, so windows, doors and roofing must be approved products for that zone.
National data puts architect fees at roughly 5–20% of the project budget and structural engineers at around $70–250 per hour, For a second story, add a structural assessment of the existing house before design starts. Yosef trained as a structural engineer, so that conversation happens early on our projects rather than after the drawings are done. See design-build vs hiring an architect for how the two approaches compare.
Flood elevation: the cost most people do not expect
If the house is in a FEMA flood zone, the addition may not be allowed to sit at the same floor level as the existing house. Under the Florida Building Code, in most A zones the lowest floor of new construction must be at or above the base flood elevation plus one foot, or the design flood elevation if that is higher. Some cities add their own standards on top, such as a minimum height above the crown of the road.
That can mean a raised slab, stem walls or a pile foundation, and a step or ramp between the old house and the new room. Current local data puts elevated foundations at roughly $15,000–40,000 added to the foundation line item.
There is a second flood issue: the FEMA 50% rule. In a special flood hazard area, if improvements cost 50% or more of the structure’s market value, the whole building has to be brought up to current flood requirements. Cities count this differently. Miami Beach, for example, totals the job value of all permits issued over a one-year period. A large addition to an older, modestly valued house can trigger it on its own. Read the FEMA 50% rule in South Florida before you commit to a size.
Permits and impact fees
An addition requires building, electrical, plumbing and usually mechanical permits, with structural inspections at each stage of the foundation and walls. In Miami-Dade, building permit applications for development activity are reviewed for impact fees before the permit is issued, covering mobility (roads), fire, police, parks and schools, and the fee is assessed based on the size and type of use. Whether an addition owes anything, and how much, is decided at that review, so ask the county’s Impact Fee Section early. Broward and its cities have their own processes; see Broward County remodeling permits.
If your neighborhood has an HOA, exterior changes will also need association approval. See HOA approval for home renovations in Florida.
What else moves the number
- Size. Small additions cost more per square foot, because the foundation, the roof tie-in and the wall opening cost about the same whatever the size.
- Plumbing. A bedroom is the least expensive room to add. A bathroom or kitchen adds drains, water lines and venting, and in a slab house, trenching.
- Glass. Large impact-rated sliding or folding doors are one of the biggest single items. Current local data puts a multi-panel folding glass system at roughly $15,000–40,000.
- Matching the existing house. Matching roof tile, stucco texture and window profiles so the addition does not look added costs more than building something visibly new.
- The existing electrical panel. An addition with its own air conditioning often needs a panel or service upgrade.
- Contingency. Hold 15–20%, especially where the addition connects to an older structure.
Is an addition the right answer?
Sometimes the space you need is already in the house. Reworking a layout, converting a garage or opening up underused rooms can cost far less than building new square footage, and it avoids flood-elevation and setback issues entirely. We usually walk through both options on the first visit. Our additions and structural page explains how we approach these projects, and renovations that add value in Miami covers which projects pay back.
A real number needs a site visit, a survey and an answer on the flood zone. Those three things set the foundation, the floor height and the permit path before a single finish is chosen.
Frequently asked questions
How much does it cost to add a bedroom in Miami?
A finished ground-floor bedroom addition in Miami-Dade typically runs about $250–350 per square foot, so a 12-by-14 bedroom of about 170 square feet might cost $45,000–65,000, and more for small additions because fixed costs dominate. Adding a bathroom, an elevated foundation or large impact glass moves it higher. Engineering and permits come on top.
Is it cheaper to build out or build up?
Building out on the ground floor is usually cheaper per square foot, provided the lot has room within setbacks and coverage limits. Building up requires engineering the existing foundation and walls to carry a second floor, a new staircase and usually moving out during construction. Second-story additions in South Florida commonly cost $300–400 per square foot, plus the structural work below.
Do I need an engineer for a room addition in Florida?
Plan on it. Miami-Dade and Broward are in the High-Velocity Hurricane Zone, and the foundation, wall reinforcement and roof uplift resistance of an addition are engineering questions, not finish choices. Expect structural drawings to be part of the permit package. For a second story, an engineer also has to assess whether the existing structure can carry the new load.
Will my addition have to be built higher than my house?
If your property is in a FEMA flood zone, possibly. The Florida Building Code requires the lowest floor of new construction in most A zones to be at least one foot above the base flood elevation, and some cities set higher local standards. If your existing house sits lower, the addition may need a raised floor and a step between the two.
Do I pay impact fees on a home addition in Miami-Dade?
Miami-Dade reviews building permit applications for development activity for impact fees before issuing the permit, based on the size and type of use. Fees cover roads, fire, police, parks and schools. Whether a specific addition owes anything is decided at that review, so contact the county Impact Fee Section with your plans early in design.
How long does a room addition take?
Plan for design, engineering and permitting first, which often takes several months on its own. Current local data puts construction at roughly four to seven months for a ground-level addition and eight to twelve months or more for a second story. Impact windows and doors can have long lead times, so order them as soon as drawings are approved.