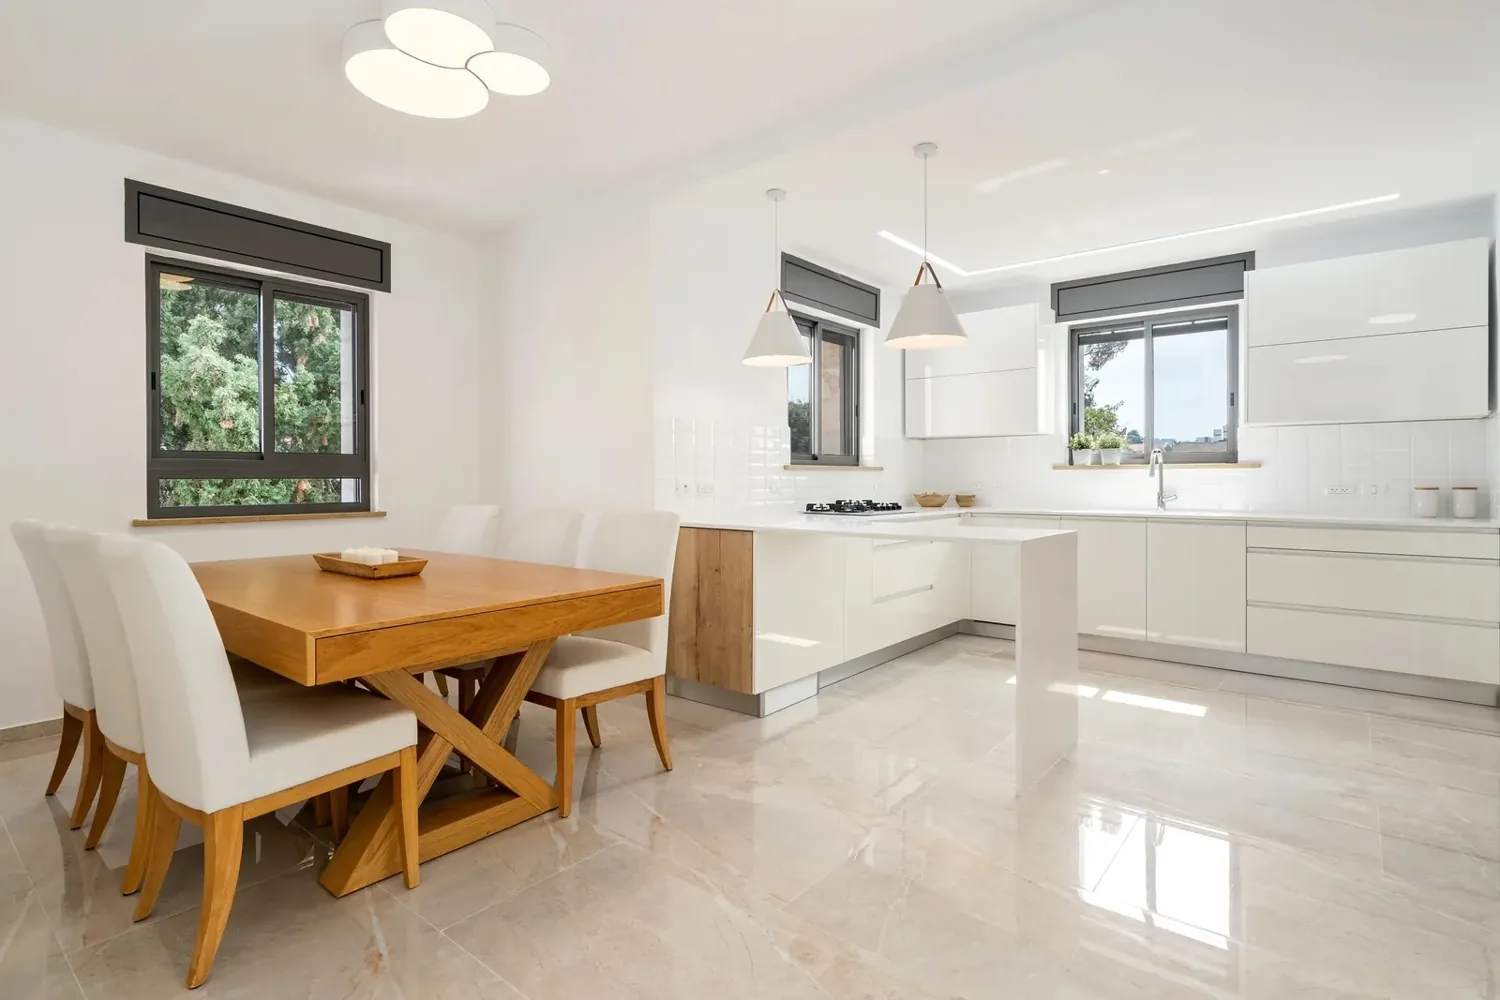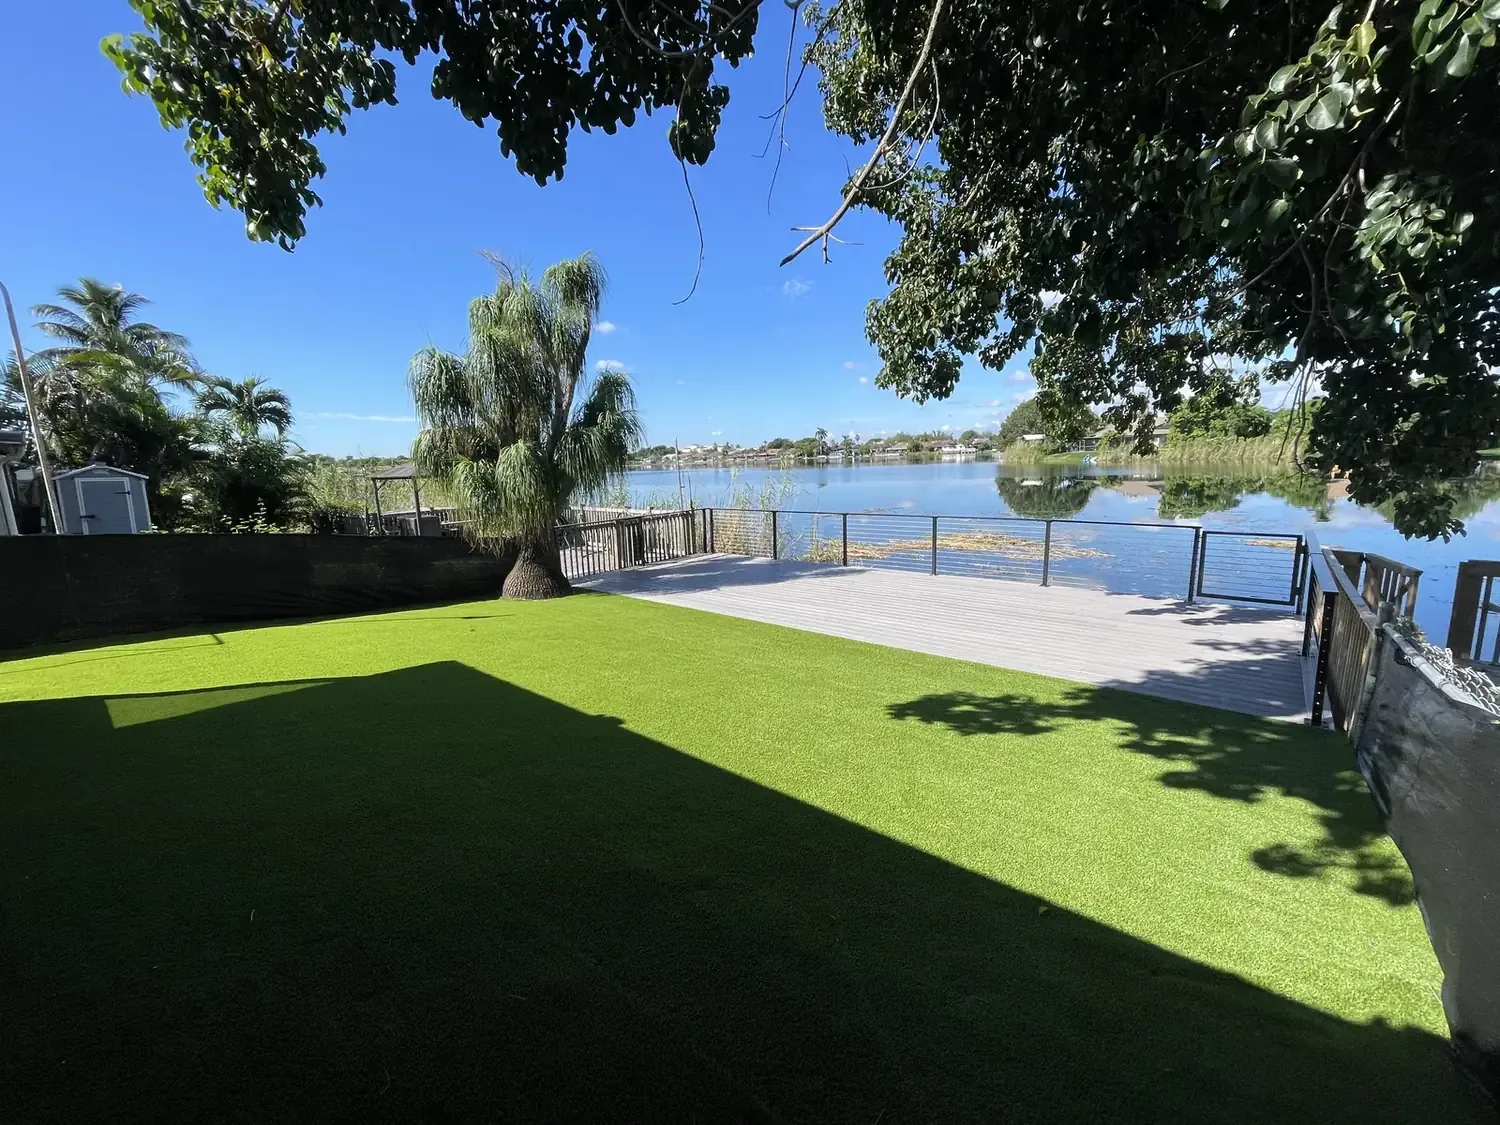
A South Florida house built between the 1940s and the 1970s can be an excellent renovation, but the budget is decided by what is behind the walls, under the slab and above the ceiling, not by the finishes. The usual suspects are cast iron drains, galvanized or polybutylene supply pipe, aluminum branch wiring, an undersized electrical panel, termite damage, and a roof whose connection to the walls predates modern hurricane rules. Find them before you buy or design, and they become line items. Find them after, and they become change orders.
Why older South Florida homes behave differently
Most mid-century houses here are concrete block on a slab with a wood-framed roof, a durable shell. The weak points are the original systems, after decades of heat, humidity and salt air.
Almost every older house has also been “updated” at least once, often without permits, so a single wall can hold three generations of wiring and plumbing. We assume nothing until it is open.
Cast iron drains under the slab
Cast iron was the standard drain material for South Florida houses through roughly the 1970s, and in a slab home it runs under the floor where nobody sees it. The pipe corrodes from the inside: sewer gases form acid on the upper surfaces, and the bottom of horizontal runs erodes until, in bad cases, there is no bottom left. Industry guides put cast iron’s nominal life at 50 to 75 years, but premature failure is common here.
The only way to know is a camera inspection of the main drain and branches. Budget for it before closing on any pre-1980 house. We cover the failure modes, lining versus replacement and the insurance position in detail in our guide to cast iron pipe replacement in Florida.
Galvanized steel and polybutylene supply pipe
Galvanized steel was common for water supply until about the 1960s. The zinc coating corrodes away first, then the steel rusts internally and builds up deposits that narrow the pipe. The symptoms are low pressure, rusty water and pinhole leaks. Utilities also note that galvanized pipe downstream of old lead components can collect lead-bearing scale. Our guide to whole-house repiping covers materials, cost and how long it takes.
Polybutylene is the gray plastic supply pipe used from the late 1970s into the 1990s. Most failures happen at the fittings, and chlorinated water appears to have been a factor. The national class action over it settled in 1995 and the claim deadline expired in 2009, so there is no one left to pay for a replacement except the owner.
Either one argues for a full repipe while walls are open.
Aluminum branch wiring and undersized panels
Aluminum branch-circuit wiring was used mainly from the mid-1960s to the mid-1970s. The U.S. Consumer Product Safety Commission found that pre-1972 homes wired with aluminum were 55 times more likely than copper-wired homes to have at least one outlet connection reach fire-hazard conditions. The problem is the connections, not the wire running through the wall.
The CPSC accepts three permanent fixes: full rewiring with copper, or pigtailing each connection to copper with COPALUM crimps or AlumiConn connectors. It specifically does not accept ordinary twist-on connectors as a permanent repair. In a full gut, we rewire; it is cleaner and cheaper than pigtailing hundreds of connections in walls that are already open.
Panels are the other half. Older houses often have a small service that cannot carry central air, an induction range, a pool, a tankless water heater and an EV charger at the same time. Some panel brands from that era, notably certain Federal Pacific Stab-Lok and Zinsco breakers, have long-standing reliability concerns. See replacing an old electrical panel for what insurers flag and what an upgrade involves.
Termite damage
South Florida has a termite problem the rest of the country does not. University of Florida researchers note that the Miami–Fort Lauderdale area is the only place in the continental United States where both Formosan and Asian subterranean termites are established, and they projected that roughly half of South Florida structures would be at risk of subterranean infestation by 2040. Drywood termites add to that.
What matters for renovation is where the damage is. Termite-eaten baseboards are cosmetic. Eaten top plates, rafter tails and sheathing are structural, right where the roof meets the walls. We probe the attic framing and eaves on every older house before pricing a roof or a new ceiling.
Old roofs and roof-to-wall connections
An older roof is two questions: how long the covering will last, and how well the roof structure is held to the walls in a hurricane.
The covering drives insurance. Under Florida Statute 627.7011, an insurer may not refuse to write or renew a policy solely because a roof is less than 15 years old, and for an older roof, an inspection showing at least five years of remaining life protects you on the same basis. Citizens Property Insurance requires a roof inspection when a shingle roof is over 25 years old or a tile, metal or concrete roof is over 50, and a 4-point inspection for homes more than 20 years old.
The structural question is the connection. Many mid-century roofs were held to the block walls with little more than toe-nails into a wood plate. The Florida Building Code’s existing-building rules now require roof-to-wall connections to be evaluated and improved when the roof covering is replaced on a site-built single-family home in the wind-borne debris region with an insured or assessed value of $300,000 or more, unless the house was originally built under a code that already required a continuous load path. The mandated retrofit is capped at a 15% increase in the cost of the reroof, with gable ends and corners done first.
Treat that cap as a minimum. With the roof off, strapping every rafter or truss to the tie beam is the cheapest it will ever be. On the Hollywood Lake House, a 1960s house we took back to structure, a new roof was part of the scope, which is the moment to deal with the connections.
Asbestos and lead paint: test before you demolish
Houses from this period can contain asbestos in materials such as old floor tiles, ceiling tiles and pipe wrap, and in plenty of places you would not guess. The EPA’s guidance is direct: you cannot tell by looking, and if renovation will disturb a suspect material, it should be sampled by an accredited inspector and analyzed by a qualified lab.
Lead is simpler to screen. Any home built before 1978 falls under the EPA’s Renovation, Repair and Painting rule, which requires work that disturbs painted surfaces to be done by a certified firm using lead-safe practices. Both tests are inexpensive compared with the cost of finding out mid-demolition, when work has to stop.
What to inspect before you buy or design
A standard home inspection is visual. For a serious renovation, add these before your inspection period ends:
- Camera inspection of the main drain and as many branch lines as can be reached.
- 4-point and wind mitigation inspections, which tell you what an insurer will see and whether the roof attachment and openings qualify for credits.
- Electrical assessment: panel brand and capacity, wire type at a sample of outlets, and whether the service size supports your plans.
- Supply pipe identification at the water heater, under sinks and at the meter.
- Wood-destroying organism inspection, plus a look at the attic framing and eaves by someone who understands structure.
- Asbestos sampling and lead testing of materials the renovation will disturb.
- Permit history from the building department. Open or expired permits and unpermitted additions are your problem once you own the house.
- Flood zone and elevation. If the home is in a FEMA flood zone, a large renovation can trigger the federal substantial improvement rule. See our explainer on the FEMA 50% rule in South Florida.
How hidden conditions change the budget
| Condition | How you find it | What it usually means for scope |
|---|---|---|
| Cast iron drains | Camera inspection | Spot repair, lining, or replacement under the slab |
| Galvanized or polybutylene supply | Visual at fixtures and heater | Full repipe while walls are open |
| Aluminum branch wiring | Wire markings at outlets and panel | Rewire, or CPSC-accepted pigtailing |
| Undersized or problem panel | Panel label and load review | Panel and service upgrade, utility coordination |
| Termite damage | WDO inspection, probing framing | Treatment plus framing repair, sometimes engineered |
| Old roof, weak connections | Roof and wind mitigation inspections | Reroof plus strapping to tie beam |
| Asbestos or lead | Lab testing | Abatement or lead-safe work before demolition |
None of these should scare you off a good house. Several of them together, discovered late, are how a budget doubles. We list the most common planning errors in renovation budget mistakes.
Plan the work in the right order
Older houses reward a strict sequence: structure and envelope first, then systems, then finishes. That is how we approached the Dania Beach house, where electrical and plumbing were replaced throughout, bathrooms were added and every window and door was changed. It is also why a whole-home renovation on an older house is usually better value than a series of room-by-room projects: you open the walls once.
The real number for your house depends on what the inspections find. A site visit, and ideally the reports above, are what turn a guess into a scope. For broader budgeting, see our guide to whole-home renovation costs in South Florida.
Frequently asked questions
Is it worth renovating a 1950s or 1960s house in South Florida?
Often, yes. Concrete block on a slab is a durable shell, and many mid-century houses sit on lots and in neighborhoods that cannot be replicated. The value depends on what the systems, roof and structure need. Get a camera inspection, electrical assessment, roof and wind mitigation inspections, and a termite inspection before you commit, so the hidden work is priced instead of discovered.
How do I know if my house has cast iron pipes?
If the house was built before about 1980 and has never been repiped, assume the drains under the slab are cast iron until proven otherwise. You may see black or rust-colored pipe at a cleanout or behind an access panel. A camera inspection confirms the material and, more importantly, its condition, which is what decides whether it can be lined or must be replaced.
Is aluminum wiring a deal breaker in Florida?
Not necessarily, but it needs to be addressed. The CPSC found pre-1972 aluminum-wired homes far more likely to have connections reach fire-hazard conditions. Permanent fixes are rewiring with copper or pigtailing with COPALUM or AlumiConn connectors. Insurers ask about wiring type on the 4-point inspection, so budget the remedy before you close.
Do I need asbestos testing before renovating an older home?
If the work will disturb materials that could contain asbestos, such as old floor tile, ceiling tile or pipe wrap, the EPA advises having them sampled by an accredited inspector first. You cannot identify asbestos by looking. For homes built before 1978, painted surfaces also fall under the EPA’s lead renovation rule.
Will I have to bring the whole house up to code if I renovate?
Not automatically. New work must meet the current code, and certain triggers bring older elements along: replacing the roof can require roof-to-wall connection upgrades, and in a FEMA flood zone, work costing 50% or more of the structure’s market value counts as a substantial improvement and can require the house to meet flood elevation rules.