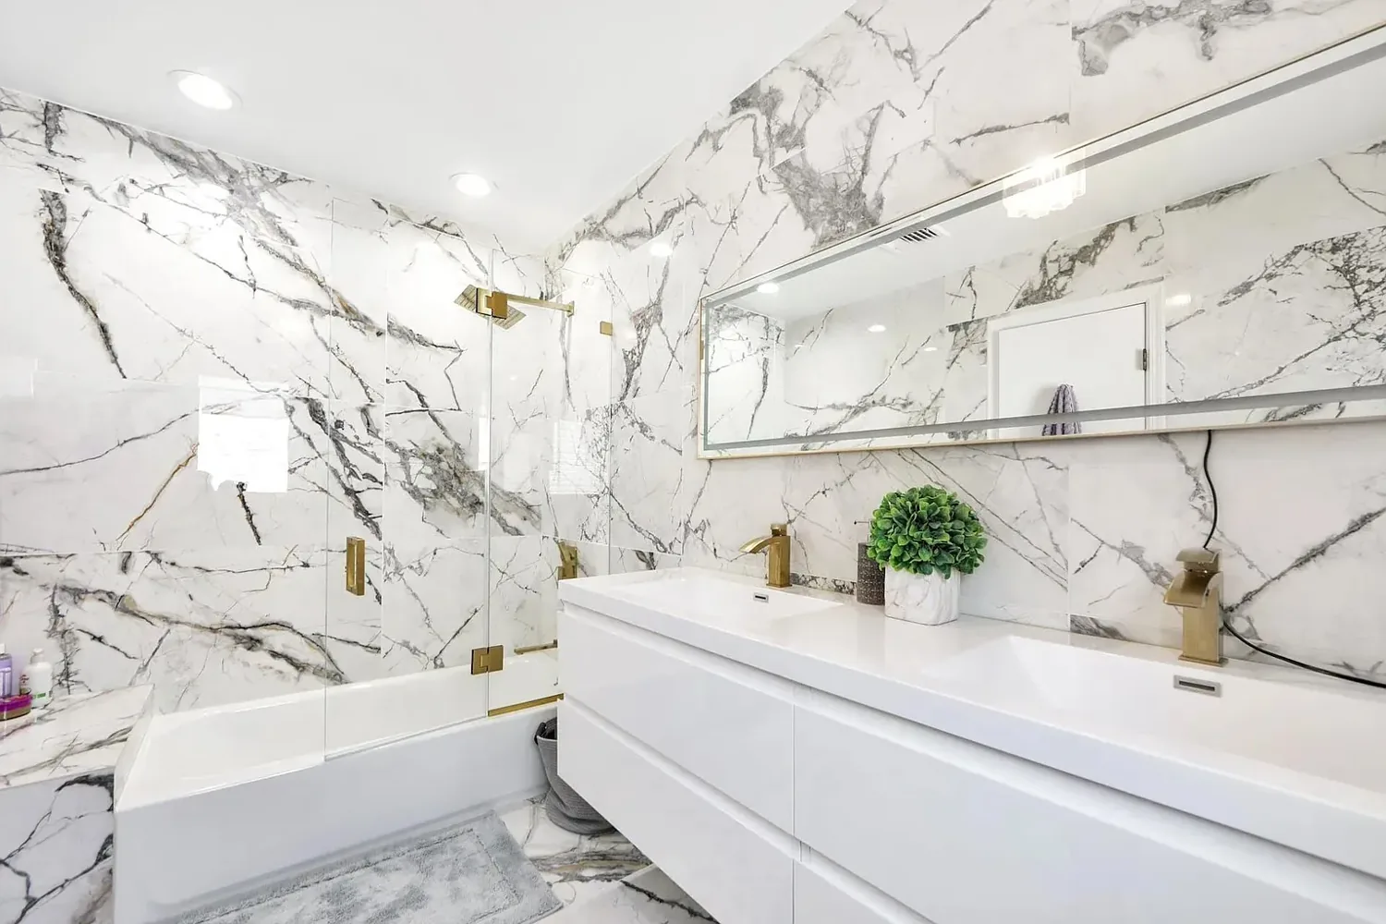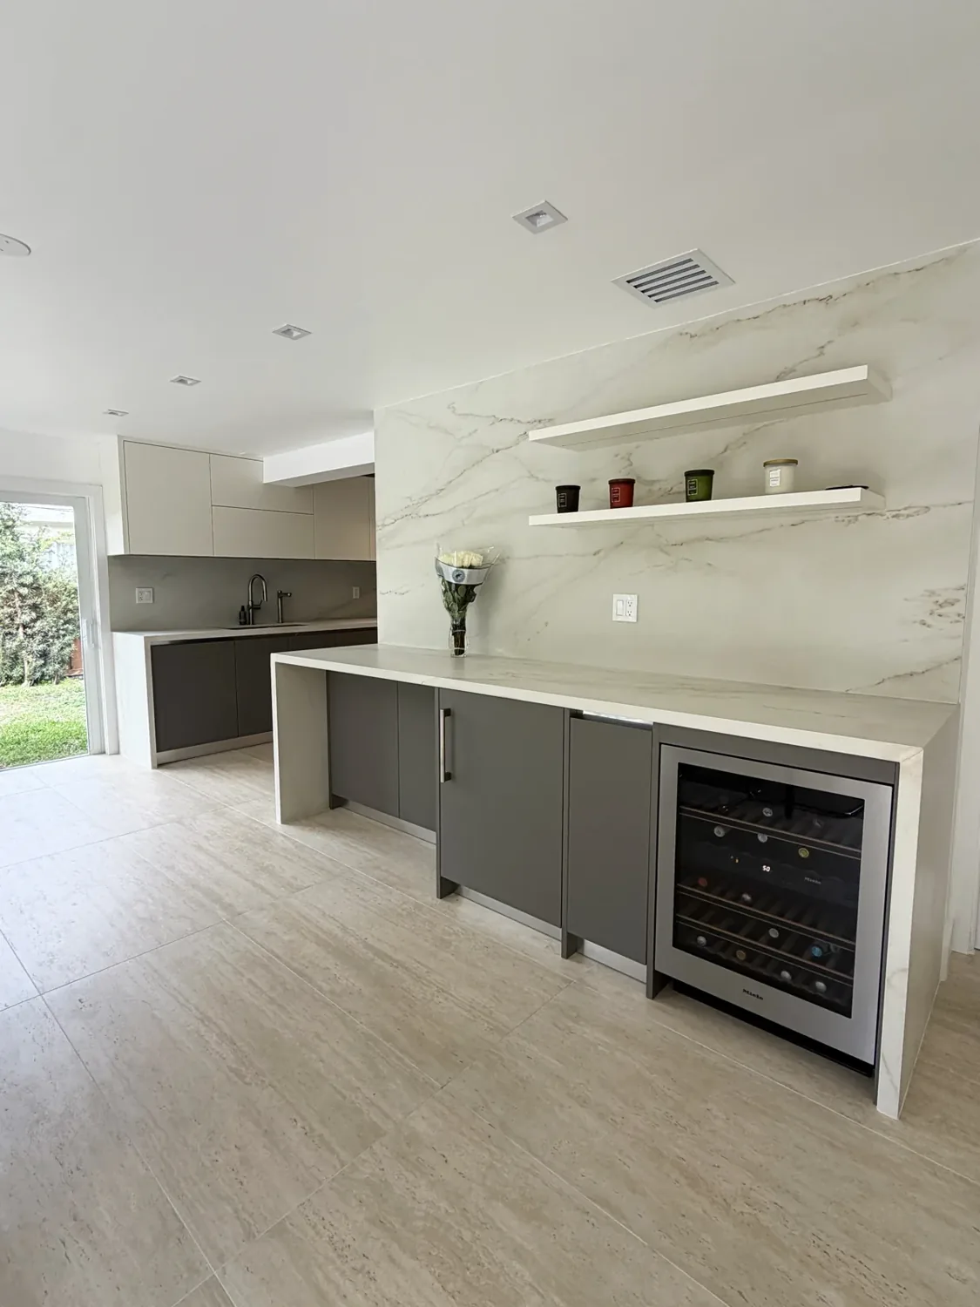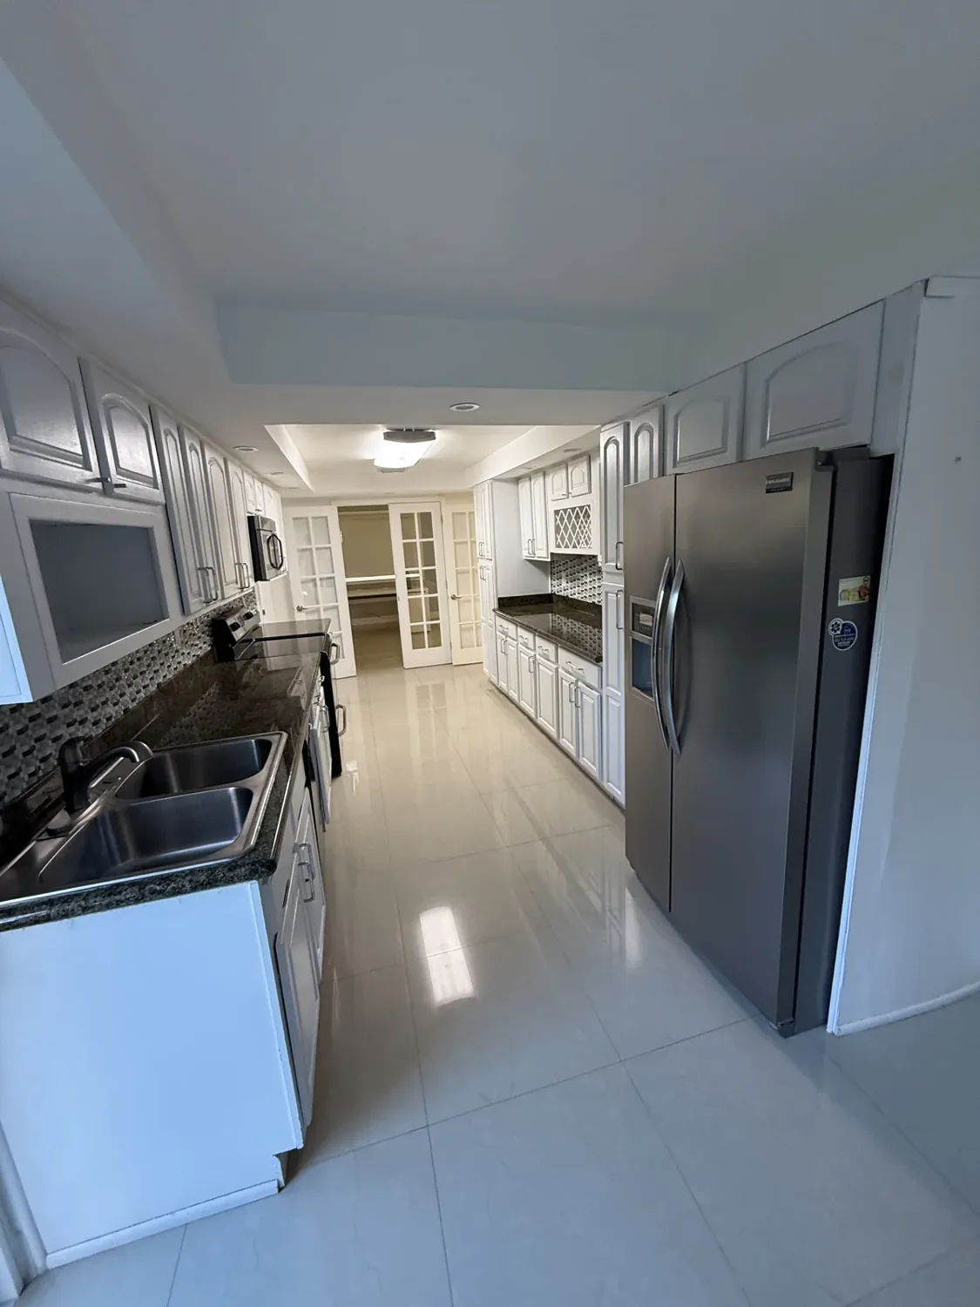
A whole-home renovation in South Florida typically costs $100 to $150 per square foot for a mid-range remodel, and a full gut renovation with new systems usually lands between about $150 and $250 per square foot. For a 2,000-square-foot house, current local data puts the overall range at roughly $200,000 to $500,000. Projects that add a new envelope, structural changes and high-end finishes are priced individually after design. The finishes matter, but the age of the house, the condition of its systems and the flood zone it sits in usually matter more.
National articles quote whole-home remodels at a fraction of these numbers. Those figures describe cosmetic work: paint, floors, fixtures. A gut renovation of a 1960s block house in Hollywood or a 1950s ranch in Miami Shores is a different project, and it prices like one.
How much does a whole-home renovation cost in South Florida?
The ranges below are typical market ranges for single-family houses in Miami-Dade and Broward, cross-checked against current local and national cost data. They cover construction, systems and finishes. They do not include furniture, landscaping, pools or design fees, and they are not a quote.
| Scope | What it usually includes | Typical range per sq ft |
|---|---|---|
| Cosmetic | Paint, flooring, lighting, fixtures, doors; systems untouched | $50–75 |
| Mid-range remodel | New kitchen and bathrooms, floors throughout, partial electrical and plumbing | $100–150 |
| Full gut | Interior to the block; electrical, plumbing and HVAC replaced; new kitchen, baths, ceilings, doors | $150–250 |
| Gut plus envelope and structure | Everything above plus roof, impact windows and doors, stucco, structural changes, layout changes | Priced individually after design and engineering |
As a cross-check, current Miami data puts a gut remodel of a 1,500–2,500-square-foot house at roughly $150,000–400,000 before exterior work. National guidance puts a basic gut at $130–200 per square foot. The gap between the two is the South Florida premium: labor, hurricane code and the condition of the housing stock.
What drives the cost of a gut renovation
The age of the house
Many of the houses we open up in North Miami, Miami Shores, Hollywood and Dania Beach date from the 1950s to the 1970s. Houses from that period commonly have cast-iron drain lines under the slab, galvanized or early copper supply lines, undersized electrical panels and, in some cases, aluminum branch wiring. Homes built before 1978 should be tested for lead paint and asbestos before demolition.
None of this is unusual, and none of it is a reason to walk away from a house. It is a reason to open the walls with a budget that already assumes you will find it. Our guide to renovating an older Florida home goes through what we typically find.
Systems: plumbing, electrical, air conditioning
In a gut renovation the systems are usually replaced rather than patched, because they will never be easier to reach. Current data for a typical house puts a whole-house repipe at about $7,000–14,000, a new electrical panel with rewiring at $10,000–18,000, and an HVAC replacement at $9,000–15,000. Larger houses, slab-embedded drains and added zones push those up.
Under-slab cast iron is the most common surprise. Replacing it means saw-cutting the slab, trenching, and patching the floor before any finishes go in. See cast-iron pipe replacement in Florida for the details.
The building envelope
Roof, windows, doors and stucco are where South Florida renovations differ most from the rest of the country. Miami-Dade and Broward are the only two counties inside the Florida Building Code’s High-Velocity Hurricane Zone, which means stricter requirements and approved products for roofing, windows and exterior doors. Current local data puts impact-rated windows at roughly 30–50% more than standard ones, and a glass-heavy house can make windows and doors the largest single line item in the project.
On the Dania Beach house we replaced the electrical and plumbing throughout, added bathrooms, re-stuccoed the exterior and replaced every window and door. That is a typical whole-home scope here: the interior work is only half of it. Our article on impact windows and doors cost in Florida covers that line item.
Structure and layout
Opening a kitchen to the living room, enlarging a window to face the water or relocating a bathroom all involve engineering, sealed drawings and structural inspections. Older block houses can also have deteriorated lintels or corroded reinforcing steel that only appears once the stucco or drywall is off. Yosef trained as a structural engineer, and in our experience this is the area where a cheap proposal most often hides its gaps. It is also the part of a renovation we do best. See removing a load-bearing wall and open-concept conversion cost.
Permits
A gut renovation triggers a full permit process: building, electrical, plumbing and usually mechanical, each with its own inspections. Current local data puts Miami-Dade permit fees for larger projects in the range of roughly $1,000–10,000, depending on scope and municipality. Each city issues its own permits, and Broward has its own process; see Broward County remodeling permits.
The flood rule that can change the whole project
If your house is in a FEMA special flood hazard area, there is one number to know before you design anything: 50%. Under the National Flood Insurance Program’s substantial improvement rule, if the cost of improvements equals or exceeds 50% of the structure’s market value, the building has to be brought into compliance with current flood requirements for new construction. That can mean elevating the house, flood-resistant materials below the flood level and flood openings.
Cities apply the rule with their own details. Miami Beach, for example, uses the property appraiser’s value or a certified appraisal of the structure, and adds up the job values of all building permits issued over a rolling one-year period. A gut renovation of an older, modestly valued house can cross the threshold quickly. For a house that sits below today’s required elevation, the difference between 48% and 52% can be the difference between a renovation and a rebuild.
We explain how the calculation works, and how to plan around it legitimately, in the FEMA 50% rule in South Florida.
Other things that move the number
- House size and shape. A 3,500-square-foot house costs more in total but often less per foot than a 1,600-square-foot one, because kitchens and bathrooms are fixed costs spread over more area.
- Number of bathrooms. Each full bathroom is a project in itself. See bathroom remodel cost in Miami.
- Kitchen scope. Usually the most expensive single room in the house. See kitchen remodel cost in Miami.
- Finish level. Custom millwork, slab stone and architectural lighting can double the finish budget without changing the scope.
- HOA review. In many communities, exterior changes need association approval. See HOA approval for home renovation in Florida.
- Living in the house. A gut renovation is not something you live through. Plan housing costs for the duration.
How to budget a whole-home renovation
- Confirm the flood zone and the structure’s appraised value before design starts, so you know where the 50% line sits.
- Have the systems inspected: a camera in the drains, a look at the panel, the age of the roof and the windows.
- Separate the budget into envelope, systems, structure and finishes. Finishes are the only part you can cut later without consequences.
- Hold a 15–20% contingency for houses built before the 1980s.
- Ask for a written scope with allowances, not a single number. Our renovation budget mistakes article lists what usually goes wrong.
The Hollywood Lake House is a good illustration of a full scope: a 1960s lakefront house taken back to structure, with a new roof, windows, a kitchen relocated toward the light, a glass wall to the water, four rebuilt bathrooms, new stucco and the yard. Our home renovation page explains how we run projects of that size, with one crew covering plumbing, electrical, tile, drywall, carpentry and finishes.
A real number needs a site visit. What is under the slab, what the panel can carry, the roof’s remaining life and the flood elevation move a whole-home budget more than every finish selection combined.
Frequently asked questions
How much does it cost to gut and remodel a house in Miami?
Current local data puts a gut renovation of a 1,500–2,500-square-foot Miami house at roughly $150,000–400,000, or about $150–250 per square foot for mid-range work. Adding a new roof, impact windows, stucco and structural changes pushes it higher, and that scope is priced after design and engineering. Flood-zone rules can change the scope entirely.
Is it cheaper to renovate or rebuild in South Florida?
Renovation is usually cheaper when the structure is sound and the house is above the required flood elevation. Rebuilding starts to make sense when a renovation would cross the FEMA 50% threshold on a low-lying house, when the structure has serious deterioration, or when the layout is so far from what you want that most walls would move anyway.
What is the FEMA 50% rule?
In a FEMA special flood hazard area, if improvements cost 50% or more of the structure’s market value, the building must meet current flood requirements for new construction, which can include elevating it. Cities count costs differently; Miami Beach, for example, totals permit values over a one-year period. Check the rule with your city before design begins.
How long does a whole-home renovation take?
For a full gut of a single-family house, plan on roughly two to four months of design, permitting and approvals before construction starts. Construction itself is measured in months, not weeks, and runs longer when the roof, windows, stucco and structural changes are part of the scope. Impact windows and custom cabinetry often have the longest lead times, so order them early.
Should I replace plumbing and electrical during a renovation?
In a gut renovation of an older house, almost always. Once walls and floors are open, replacing supply lines, drains and wiring costs a fraction of what it would later. Cast-iron drains, galvanized pipe, undersized panels and aluminum branch wiring are all common in South Florida homes from the 1950s to the 1970s.
How much contingency should I hold for a gut renovation?
Plan on 15–20% of the construction budget for houses built before the 1980s, and at least 10% for newer ones. The usual findings are under-slab drain damage, deteriorated lintels or reinforcing steel, electrical that has to be brought to code and termite or water damage behind finishes. Hold the contingency separately so it is not spent on upgrades.